Member Features
Find Real Estate Bargain!
Full foreclosure details
Home value, equity and ownership info
Find homes priced below market
Get full access with a FREE Account
Already a member?
$1,849,000
Listing Price4beds
3.5baths
3,686sqft
12,250sqft lot
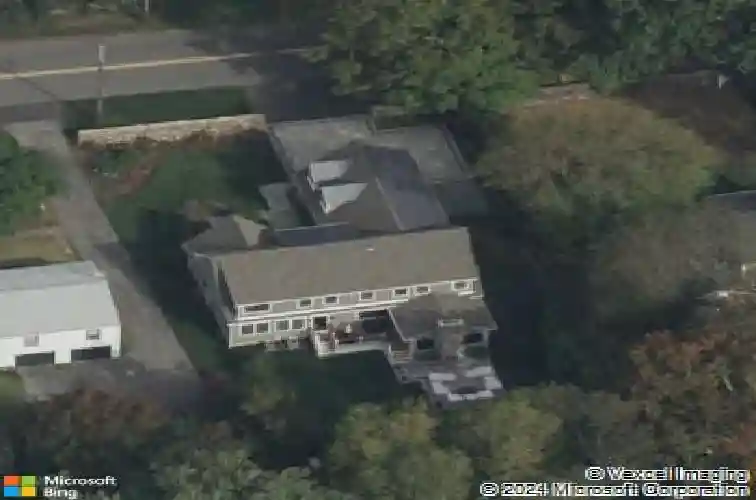
121 Osborne Hill Rd, Fairfield, CT 06824
Member Features
Find Real Estate Bargain!
Full foreclosure details
Home value, equity and ownership info
Find homes priced below market
Get full access with a FREE Account
Already a member?
For Sale
Home type
Price / sqft
Year built
Home Details
Welcome to 121 Osborne Hill Road, where exceptional quality construction, timeless elegance, & sophisticated open-concept living define this beautifully crafted residence. Designed for today's discerning buyer, this exceptional home offers 4 b/rooms, 3/1 baths, blending refined style with exceptional functionality. At the heart of the home, the chef's kitchen showcases premium appliances, spacious butler's pantry, & a generous center island, seamlessly connecting to the expansive dining area in a bright, open floor plan designed for effortless gathering & everyday luxury. The pub room with wet bar & wine refrigerator, along with the sun-filled family room, both open to the professionally landscaped b/yard, where a stunning paver patio with a built-in f/place creates an exceptional outdoor gathering space. The luxurious primary suite is a private retreat with a spa-inspired bath. A first-floor office or guest bedroom with a full bath offers exceptional flexibility. An additional finished living area on the second level provides endless possibilities for a media room, playroom, home office, fitness space, or other lifestyle needs. Filled with natural light, the home showcases quality craftsmanship, thoughtful design, & abundant storage throughout. Ideally located minutes from Fairfield's beaches, parks, top-rated schools, vibrant town center, shopping, dining, & commuter routes, this exceptional property offers timeless design, modern amenities, & an unparalleled lifestyle.
Interior Details
3686
4
3.5
Has Heating:
Yes
Heating Type:
Forced Air With Air Conditioning
Has Cooling:
Yes
Cooling Type:
N/A
Has Fuel:
Yes
Fuel Type:
Gas
Has Basement:
No
Basement Type:
Partial
Has Flooring:
No
Flooring Type:
N/A
Has Fireplace:
Yes
Fireplace Type:
N/A
Property Details
12250
No
No
Type:
N/A
Location:
N/A
Status:
N/A
Number of Spaces:
N/A
N/A
N/A
N/A
N/A
N/A
N/A
N/A
Construction Details
Colonial
Wood Siding
N/A
Gable
Asphalt
Tax History
Year
Amount
Land
Improvement
Percent Change
Assessment
2020
$19,179
$252,210
$463,680
--%
$715,890
2019
$19,179
$252,210
$463,680
--%
$715,890
2018
$8,287
$252,210
$62,160
--%
$314,370
2017
$8,117
$252,210
$62,160
--%
$314,370
2016
$8,001
$252,210
$62,160
--%
$314,370
2014
$6,499
$221,270
$45,080
--%
$266,350
2011
$6,374
$221,270
$45,080
--%
$266,350

Average Home Price in 06824
Nearby Properties
Zip Code
Price
Bed
Bath
Sqft
Lot
Sold Date
$1,349,000
$1,349,000
4 Beds
3 Baths
3,194 Sqft
12,239 Lot (sqft)
Sold 10/13/2026
$1,849,000
$1,849,000
4 Beds
3.5 Baths
3,686 Sqft
12,250 Lot (sqft)
Sold 10/26/2026
$1,500,000
$1,500,000
4 Beds
3 Baths
3,214 Sqft
21,000 Lot (sqft)
Sold 10/13/2026
$1,751,227
$1,751,227
5 Beds
4.5 Baths
3,797 Sqft
22,400 Lot (sqft)
Sold 10/27/2026
$1,650,000
$1,650,000
4 Beds
5 Baths
3,198 Sqft
11,250 Lot (sqft)
Sold 10/26/2026