

Member Features
Find Real Estate Bargain!
Full foreclosure details
Home value, equity and ownership info
Find homes priced below market
Get full access with a FREE Account
Already a member?
$317,500
Listing Price3beds
2baths
1,755sqft
6,882sqft lot
5562 Osborne Ave Se, Grand Rapids, MI 49548
Member Features
Find Real Estate Bargain!
Full foreclosure details
Home value, equity and ownership info
Find homes priced below market
Get full access with a FREE Account
Already a member?
For Sale
Off Market
Home type
Price / sqft
Year built
Home Details
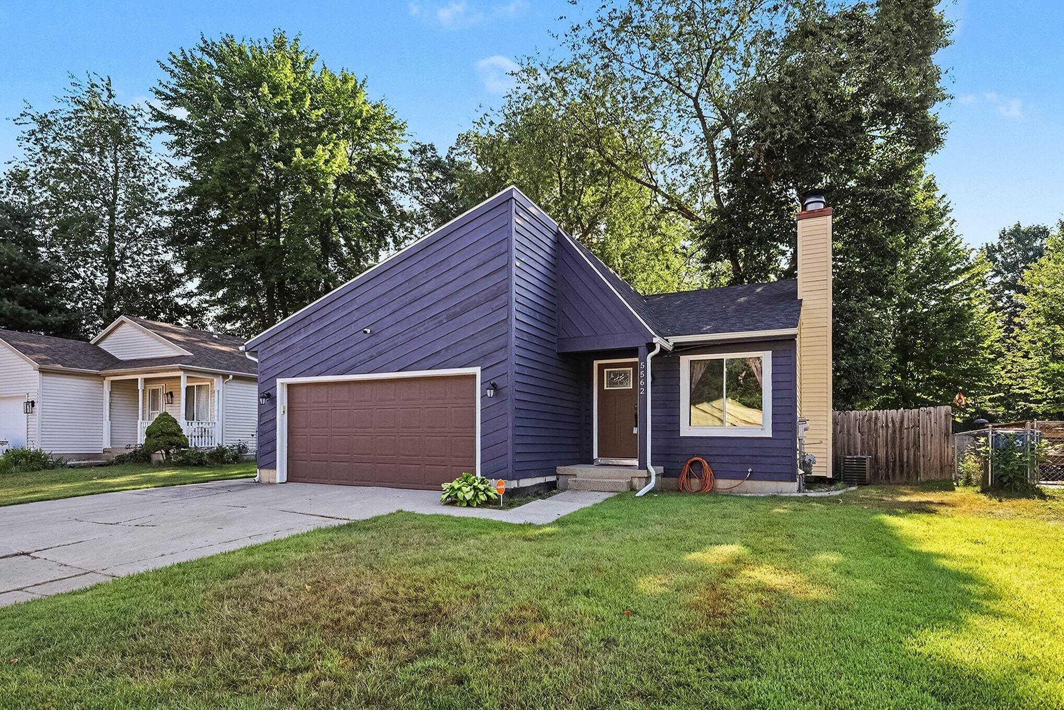
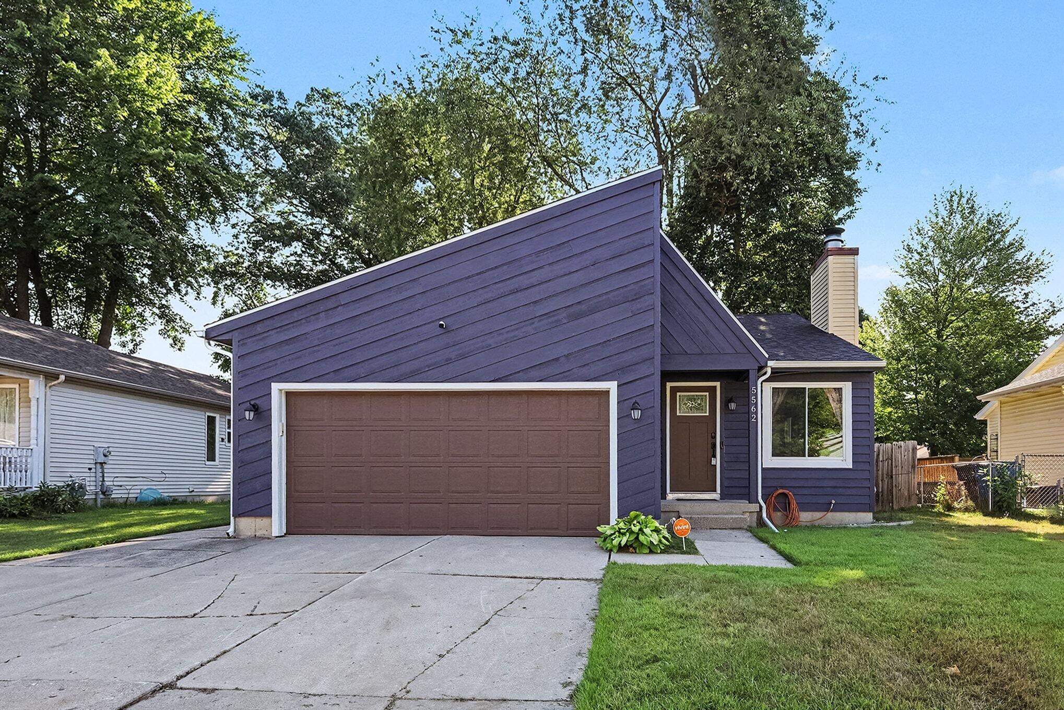
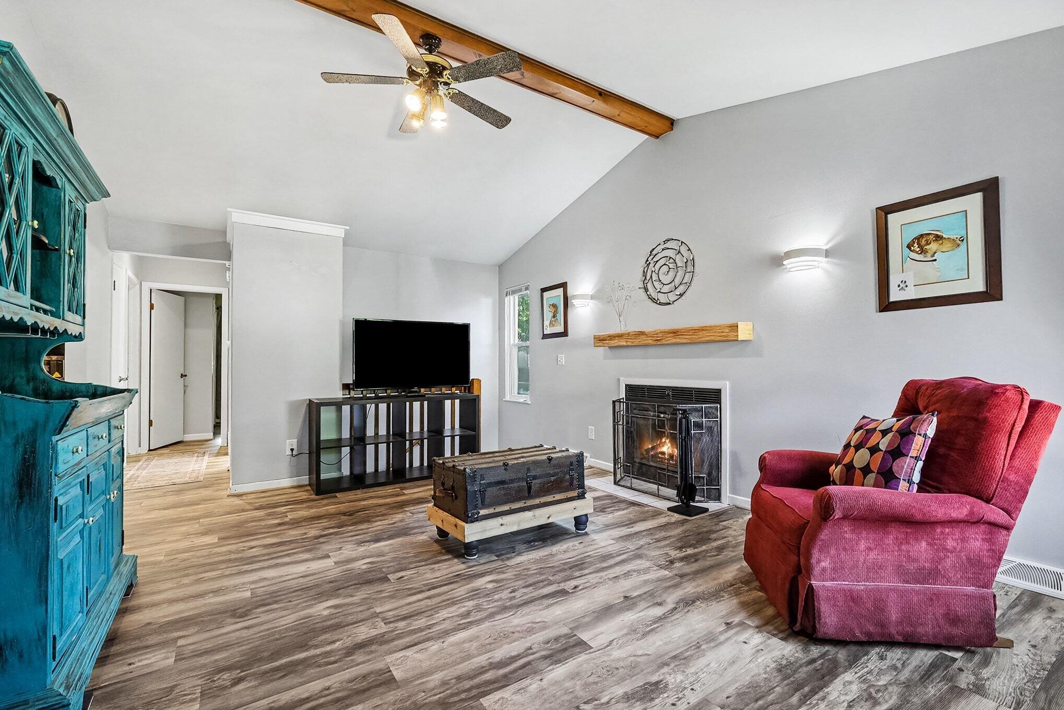
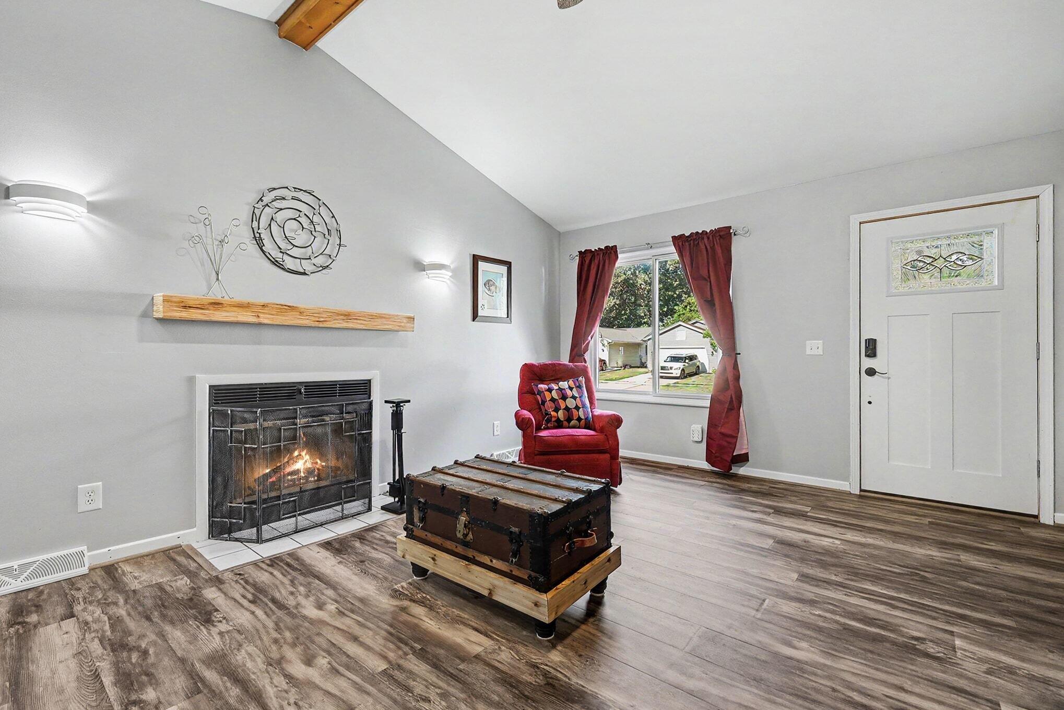
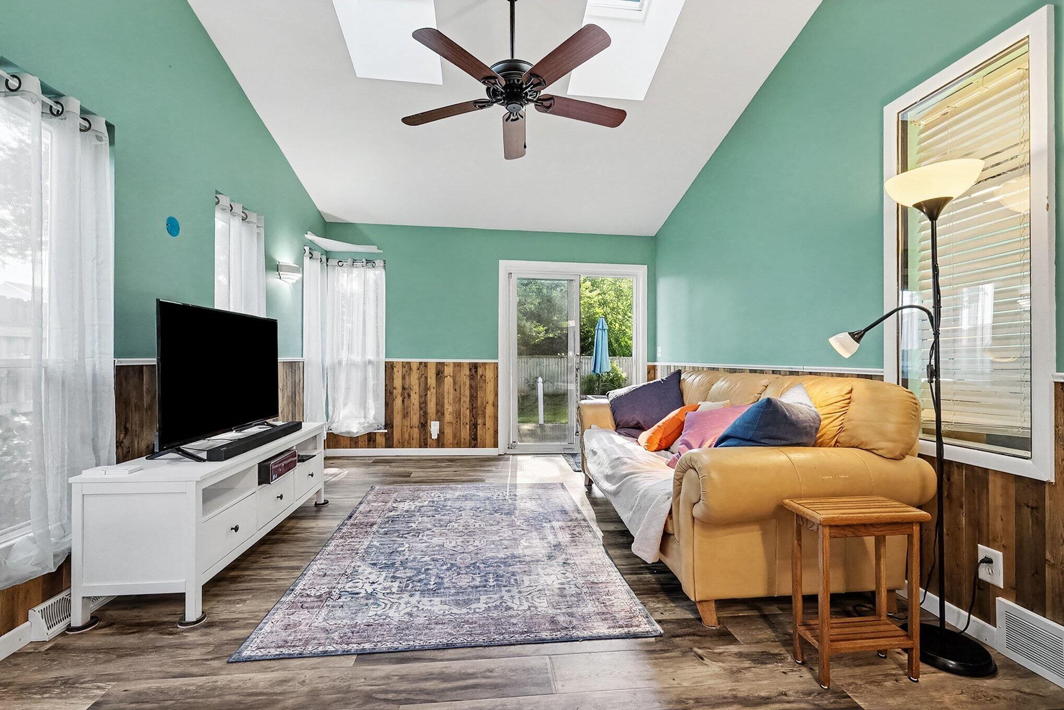
Welcome to 5562 Osborne Ave SE! This meticulously cared-for 3-bedroom, 2-full-bathroom ranch in Kentwood is beautifully updated, completely move-in ready, and waiting for its new owners. Step inside to find a bright, welcoming layout featuring easy-maintenance Pergo flooring that flows seamlessly throughout the home. The front living room offers a cozy gathering space anchored by a classic wood-burning fireplace. At the heart of the home is a remodeled kitchen complete with sleek granite countertops, stainless steel appliances, and ample cabinetry. Toward the back of the house, you will find a wonderful secondary living area that offers flexible space to relax or entertain. A sliding glass door leads directly to the patio and a lovely backyard—the perfect setup for summer barbecues and outdoor get-togethers. There are two bedrooms and a full bathroom that complete the main floor. The finished basement further expands your living space with a third comfortable living or recreation area, a third bedroom with a large double closet, a second full bathroom, and a dedicated laundry area with plenty of storage space. You can buy with total peace of mind knowing the exterior has been well maintained, with fresh paint and a newer roof. All major mechanicals are in great condition, making this home truly turnkey. Don't miss your chance to own this fantastic home. Schedule your private showing today!
Interior Details
1755
3
2
Has Heating:
Yes
Heating Type:
Forced Air With Air Conditioning
Has Cooling:
Yes
Cooling Type:
N/A
Has Fuel:
No
Fuel Type:
N/A
Has Basement:
No
Basement Type:
Basement (unspecified)
Has Flooring:
No
Flooring Type:
N/A
Has Fireplace:
Yes
Fireplace Type:
N/A
Property Details
6882
No
No
Type:
N/A
Location:
N/A
Status:
N/A
Number of Spaces:
N/A
N/A
N/A
N/A
N/A
N/A
N/A
N/A
Construction Details
Ranch
N/A
N/A
N/A
N/A
Tax History
Year
Amount
Land
Improvement
Percent Change
Assessment
2019
$3,260
$0
$0
--%
$86,700
2019
$3,260
$0
$0
--%
$82,200
2016
$2,844
$0
$0
--%
$69,500
2017
$1,995
$0
$0
--%
$63,700
2015
$2,813
$0
$0
--%
$63,200
2014
$2,764
$0
$0
--%
$53,400
2012
$1,896
$0
$0
--%
$48,300
2012
$1,923
$0
$0
--%
$50,500

Average Home Price in 49548
Nearby Properties
Zip Code
Price
Bed
Bath
Sqft
Lot
Sold Date
$254,546
4 Beds
2 Baths
1,575 Sqft
807 Lot (sqft)
Sold 10/17/2026
$330,666
4 Beds
2 Baths
1,694 Sqft
9,104 Lot (sqft)
Sold 09/18/2026
$320,272
3 Beds
2 Baths
1,824 Sqft
12,415 Lot (sqft)
Sold 06/04/2026
$237,320
4 Beds
2 Baths
1,902 Sqft
14,505 Lot (sqft)
Sold 05/26/2026
$495,000
$495,000
4 Beds
2 Baths
1,664 Sqft
11,108 Lot (sqft)
Sold 10/26/2026
$343,522
3 Beds
1.5 Baths
1,697 Sqft
11,326 Lot (sqft)
Sold 10/27/2026
$317,500
3 Beds
2 Baths
1,755 Sqft
6,882 Lot (sqft)
Sold 08/04/2026
$341,373
3 Beds
2 Baths
1,728 Sqft
8,015 Lot (sqft)
Sold 10/26/2026
$299,000
$299,000
3 Beds
2 Baths
1,500 Sqft
18,121 Lot (sqft)
Sold 10/26/2026