Member Features
Find Real Estate Bargain!
Full foreclosure details
Home value, equity and ownership info
Find homes priced below market
Get full access with a FREE Account
Already a member?
$299,000
Listing Price--beds
2baths
1,249sqft
5,837sqft lot
31071 W Osborn Rd, Buckeye, AZ 85396
Member Features
Find Real Estate Bargain!
Full foreclosure details
Home value, equity and ownership info
Find homes priced below market
Get full access with a FREE Account
Already a member?
For Sale
Off Market
Home type
Price / sqft
Year built
Home Details
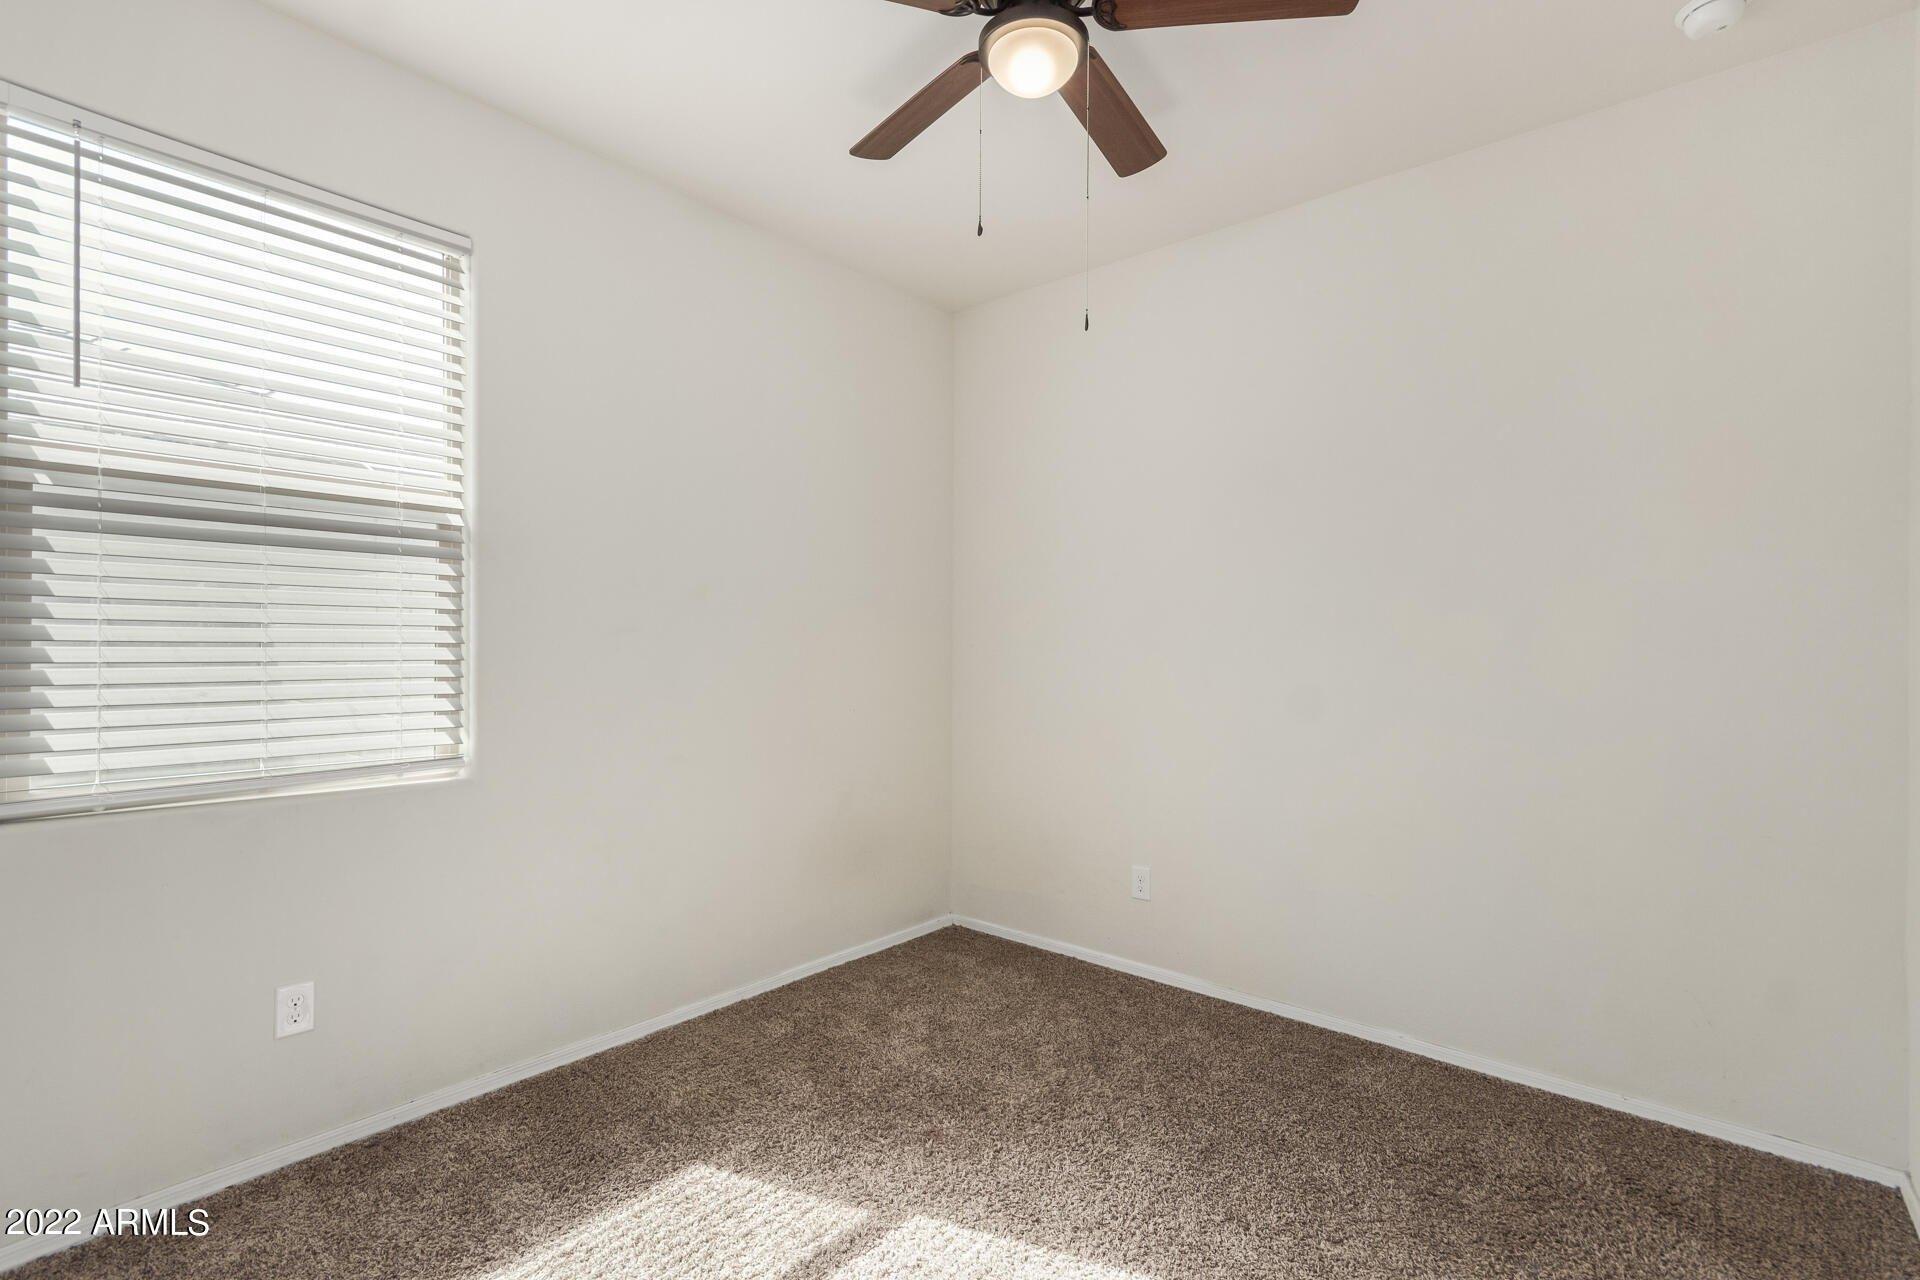
Welcome to this charming 3-bedroom, 2-bath home in the sought-after Tartesso community! Offering 1,249 square feet of thoughtfully designed living space, this freshly painted home features an open-concept floor plan that creates a bright and inviting atmosphere. The kitchen features stainless steel appliances including a double ovens. The kitchen flows seamlessly into the dining and living areas all showcasing the easy to care for vinyl wood flooring. The split-bedroom layout offers added privacy for the primary suite with its walk-in closet and ensuite bath with updated fixtures. Two additional bedrooms provide flexibility for guests, a home office, or hobbies. Enjoy a low-maintenance backyard with an extended patio, updated slider coverings and doggy door to a separate dog run.. Security cameras convey! All the amenities Tartesso has to offer, including parks, playgrounds, sports courts, walking trails, and nearby schools are a great way to take full advantage of the neighborhood. Perfect for first-time buyers, downsizing, or investors--don't miss this opportunity.
Interior Details
1249
N/A
2
Has Heating:
Yes
Heating Type:
Forced Air With Air Conditioning
Has Cooling:
Yes
Cooling Type:
Refrigerator
Has Fuel:
No
Fuel Type:
N/A
Has Basement:
No
Basement Type:
N/A
Has Flooring:
No
Flooring Type:
N/A
Has Fireplace:
Yes
Fireplace Type:
N/A
Property Details
5837
Yes
Yes
Type:
N/A
Location:
N/A
Status:
N/A
Number of Spaces:
N/A
N/A
N/A
N/A
N/A
N/A
N/A
N/A
Construction Details
N/A
Frame/stucco
N/A
N/A
Concrete
Tax History
Year
Amount
Land
Improvement
Percent Change
Assessment
2020
$93
$2,175
$0
--%
$2,175
2019
$97
$2,025
$0
--%
$2,025
2018
$94
$1,995
$0
--%
$1,995
2017
$94
$1,740
$0
--%
$1,740
2016
$86
$870
$0
--%
$870
2014
$40
$493
$0
--%
$493
2013
$75
$493
$0
--%
$493
2012
$88
$819
$0
--%
$819

Average Home Price in 85396
Nearby Properties
Zip Code
Price
Bed
Bath
Sqft
Lot
Sold Date
$294,663
$294,663
3 Beds
2.5 Baths
1,372 Sqft
5,760 Lot (sqft)
Sold 10/26/2026
$299,000
$299,000
-- Beds
2 Baths
1,249 Sqft
5,837 Lot (sqft)
Sold 10/27/2026
$298,335
$298,335
-- Beds
2 Baths
1,249 Sqft
5,760 Lot (sqft)
Sold 10/26/2026
$315,521
$315,521
3 Beds
2 Baths
1,249 Sqft
6,300 Lot (sqft)
Sold 10/13/2026
$317,500
$317,500
3 Beds
2.5 Baths
1,372 Sqft
5,760 Lot (sqft)
Sold NaN/NaN/NaN