Member Features
Find Real Estate Bargain!
Full foreclosure details
Home value, equity and ownership info
Find homes priced below market
Get full access with a FREE Account
Already a member?
$619,900
Listing Price5beds
4baths
4,020sqft
--sqft lot
830 Orwell Dr, Stockbridge, GA 30281
Member Features
Find Real Estate Bargain!
Full foreclosure details
Home value, equity and ownership info
Find homes priced below market
Get full access with a FREE Account
Already a member?
For Sale
Off Market
Home type
Price / sqft
Year built
Home Details
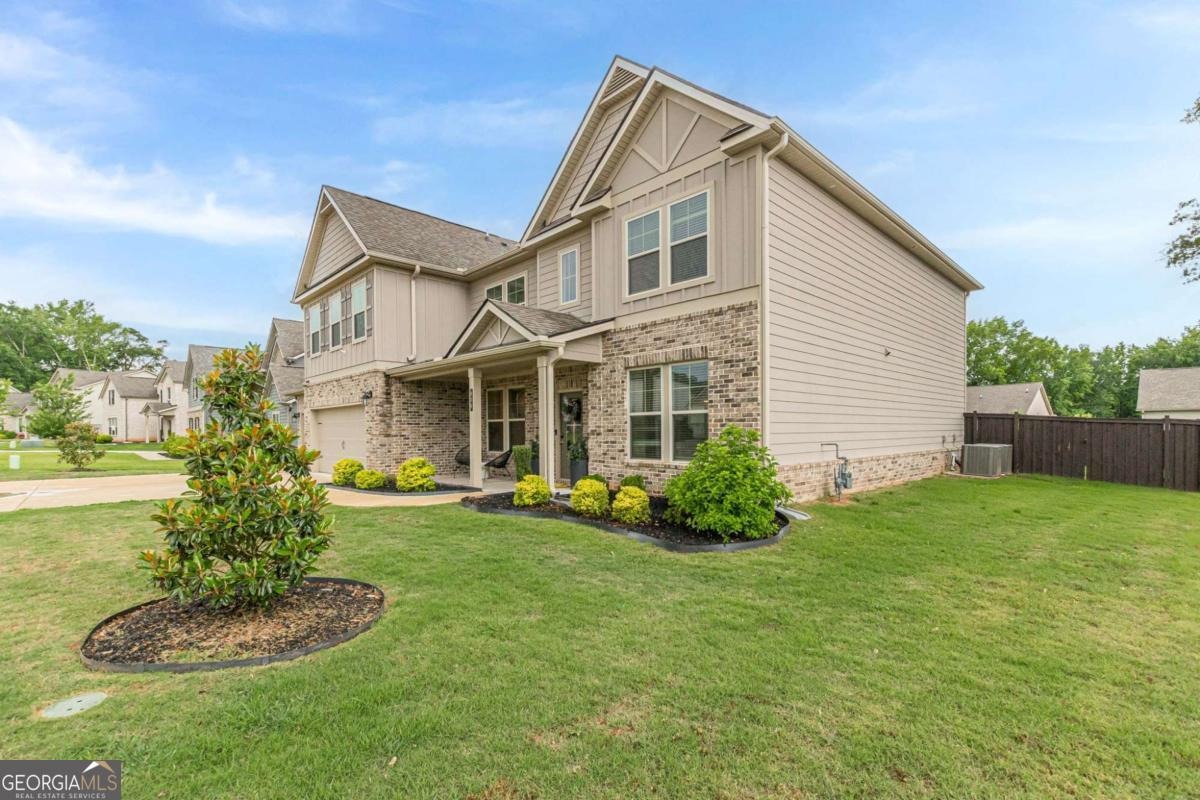
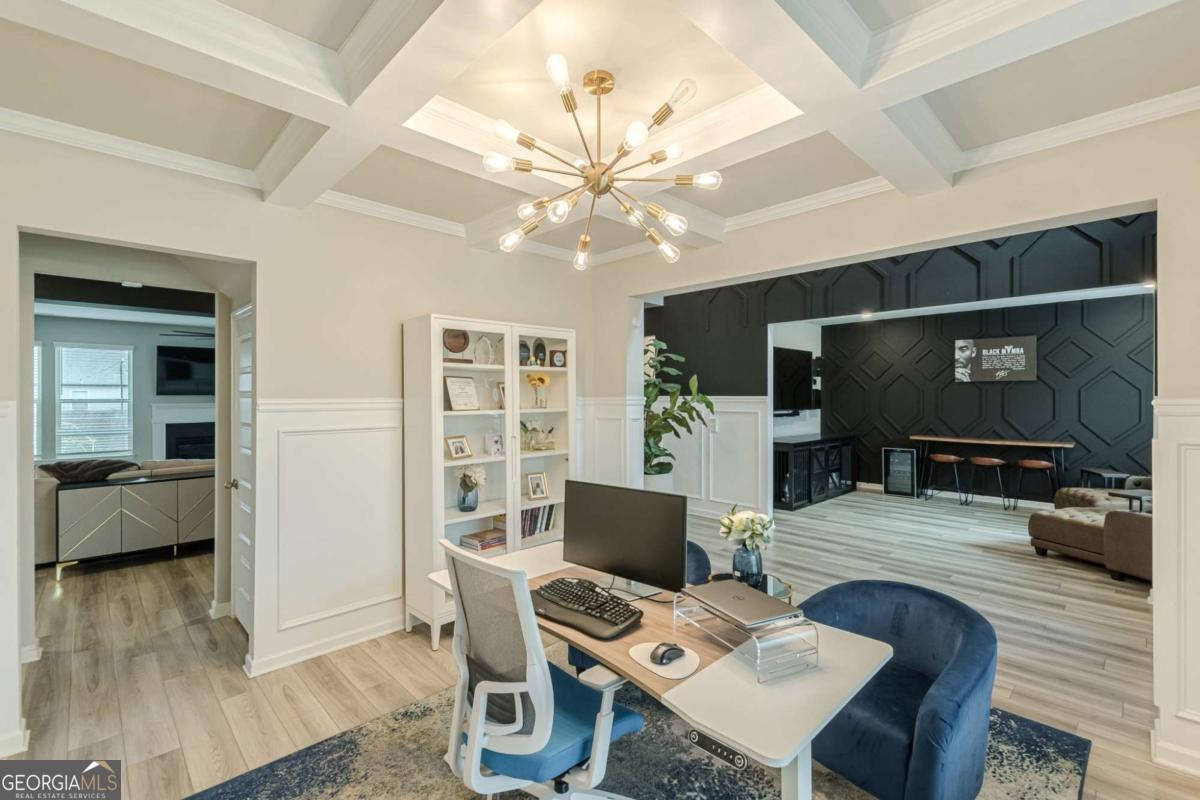
MOTIVATED SELLERS! Incredible value on this stunning 2023-built home offering premium upgrades, and exceptional entertaining space in The Reserve at Calcutta. Welcome to 830 Orwell Drive, where luxury, comfort, and thoughtful design come together in one of Stockbridge's most sought-after communities. This beautifully designed 5-bedroom, 4-bath residence offers over 4,000 square feet of upscale living space with custom finishes and endless room to entertain. From the impressive two-story foyer featuring designer accent walls and updated lighting to the bright, open-concept floor plan, every detail has been carefully curated. The main level includes a formal dining room, versatile flex space perfect for a home office or sitting room, and a guest bedroom with a full bath, making it ideal for visitors or multigenerational living. At the heart of the home is the oversized chef's kitchen featuring a massive island, abundant cabinetry, generous counter space, and a spacious eat-in area large enough to comfortably host family and friends. The kitchen flows seamlessly into the oversized family room with a cozy gas fireplace, creating the perfect setting for entertaining and everyday living. Large windows throughout the home provide abundant natural light, while remote-controlled ceiling fans add comfort and convenience. Upstairs, a spacious loft overlooks the grand foyer and provides additional living and entertainment space. The luxurious owner's suite is truly a retreat, featuring a
Interior Details
4020
5
4
Has Heating:
Yes
Heating Type:
Central
Has Cooling:
Yes
Cooling Type:
Central
Has Fuel:
No
Fuel Type:
N/A
Has Basement:
No
Basement Type:
N/A
Has Flooring:
No
Flooring Type:
Carpet
Has Fireplace:
Yes
Fireplace Type:
N/A
Property Details
N/A
No
No
Type:
Mixed
Location:
N/A
Status:
N/A
Number of Spaces:
2
No
No
No
No
No
No
No
Construction Details
N/A
Fiber Cement Siding (hardi-board/hardi-plank)
N/A
Gable
Asphalt
Tax History
Year
Amount
Land
Improvement
Percent Change
Assessment

Average Home Price in 30281
Nearby Properties
Zip Code
Price
Bed
Bath
Sqft
Lot
Sold Date
$550,000
$550,000
5 Beds
4 Baths
3,828 Sqft
0 Lot (sqft)
Sold NaN/NaN/NaN
$540,000
$540,000
4 Beds
3.5 Baths
3,876 Sqft
0 Lot (sqft)
Sold 10/18/2026
$584,141
5 Beds
4 Baths
3,804 Sqft
0 Lot (sqft)
Sold 09/29/2026
$492,042
5 Beds
4.5 Baths
3,712 Sqft
0 Lot (sqft)
Sold 10/26/2026
$619,900
$619,900
5 Beds
4 Baths
4,020 Sqft
0 Lot (sqft)
Sold 10/13/2026