Member Features
Find Real Estate Bargain!
Full foreclosure details
Home value, equity and ownership info
Find homes priced below market
Get full access with a FREE Account
Already a member?
$584,141
Listing Price5beds
4baths
3,804sqft
--sqft lot
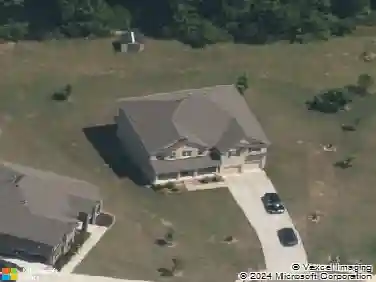
932 Melville Dr, Stockbridge, GA 30281
Member Features
Find Real Estate Bargain!
Full foreclosure details
Home value, equity and ownership info
Find homes priced below market
Get full access with a FREE Account
Already a member?
For Sale
Off Market
Home type
Price / sqft
Year built
Home Details
PRICED TO SELL! Schedule a showing spacious resale Isabella floor plan built in 2024 by DRB homes in Calcutta Subdivision offers 5 bedrooms, 4 bathrooms, 3 car garage and comes with upgrades. This house is a perfect fit for someone who wants a move in ready house with lots of upgrades, The heart of the home is a large family room with a fireplace, seamlessly flowing into a luxury kitchen with a double oven, stainless steel appliances, an extra-large island, walk-in pantry and quartz countertop, A guest bedroom with a full bath is conveniently located on the main level. Upstairs, you'll find a generous master suite with plenty of space to unwind, along with three additional bedrooms-including one with its own private bathroom. Don't forget to see unfinished basement space which can finish according to the needs. Community pool is truly beneficial in hot summer, check out the upgrades, Gourmet Appliance, extended Kitchen Island (extends island countertop overhang to 24" with Standard legs) Quartz Level in Kitchen and all bathrooms, Kitchen Backsplash, Window Screens - Whole House, Garage Door Opener, Rain Gutters - Whole House, Exterior motion sensing Flood Lights, Pendant Lights in kitchen, Mud Bench, Blinds throughout the house, NEMA 14-50 electric car charger in garage, Extended patio concrete in backyard, Exterior Wi-Fi controlled color lightening for plenty of light at night and festival, Weatherproof fence in the surrounding of the house, Wi-Fi controlled ceiling fans wit
Interior Details
3804
5
4
Has Heating:
Yes
Heating Type:
Central
Has Cooling:
Yes
Cooling Type:
Central
Has Fuel:
No
Fuel Type:
N/A
Has Basement:
No
Basement Type:
Unfinished
Has Flooring:
No
Flooring Type:
Vinyl/resilient
Has Fireplace:
Yes
Fireplace Type:
N/A
Property Details
N/A
No
No
Type:
N/A
Location:
N/A
Status:
N/A
Number of Spaces:
N/A
N/A
N/A
N/A
N/A
N/A
N/A
N/A
Construction Details
N/A
Fiber Cement Siding (hardi-board/hardi-plank)
N/A
Gable
Asphalt
Tax History
Year
Amount
Land
Improvement
Percent Change
Assessment

Average Home Price in 30281
Nearby Properties
Zip Code
Price
Bed
Bath
Sqft
Lot
Sold Date
$400,000
$400,000
5 Beds
3 Baths
3,354 Sqft
0 Lot (sqft)
Sold 10/13/2026
$540,000
$540,000
4 Beds
3.5 Baths
3,876 Sqft
0 Lot (sqft)
Sold 10/18/2026
$550,000
$550,000
5 Beds
4 Baths
3,828 Sqft
0 Lot (sqft)
Sold NaN/NaN/NaN
$584,141
5 Beds
4 Baths
3,804 Sqft
0 Lot (sqft)
Sold 09/29/2026
$492,042
5 Beds
4.5 Baths
3,712 Sqft
0 Lot (sqft)
Sold 10/13/2026