Member Features
Find Real Estate Bargain!
Full foreclosure details
Home value, equity and ownership info
Find homes priced below market
Get full access with a FREE Account
Already a member?
$737,916
Listing Price3beds
3.5baths
2,751sqft
16,697sqft lot
4302 Orkney Ct, Woodbridge, VA 22192
Member Features
Find Real Estate Bargain!
Full foreclosure details
Home value, equity and ownership info
Find homes priced below market
Get full access with a FREE Account
Already a member?
For Sale
Off Market
Home type
Price / sqft
Year built
Home Details
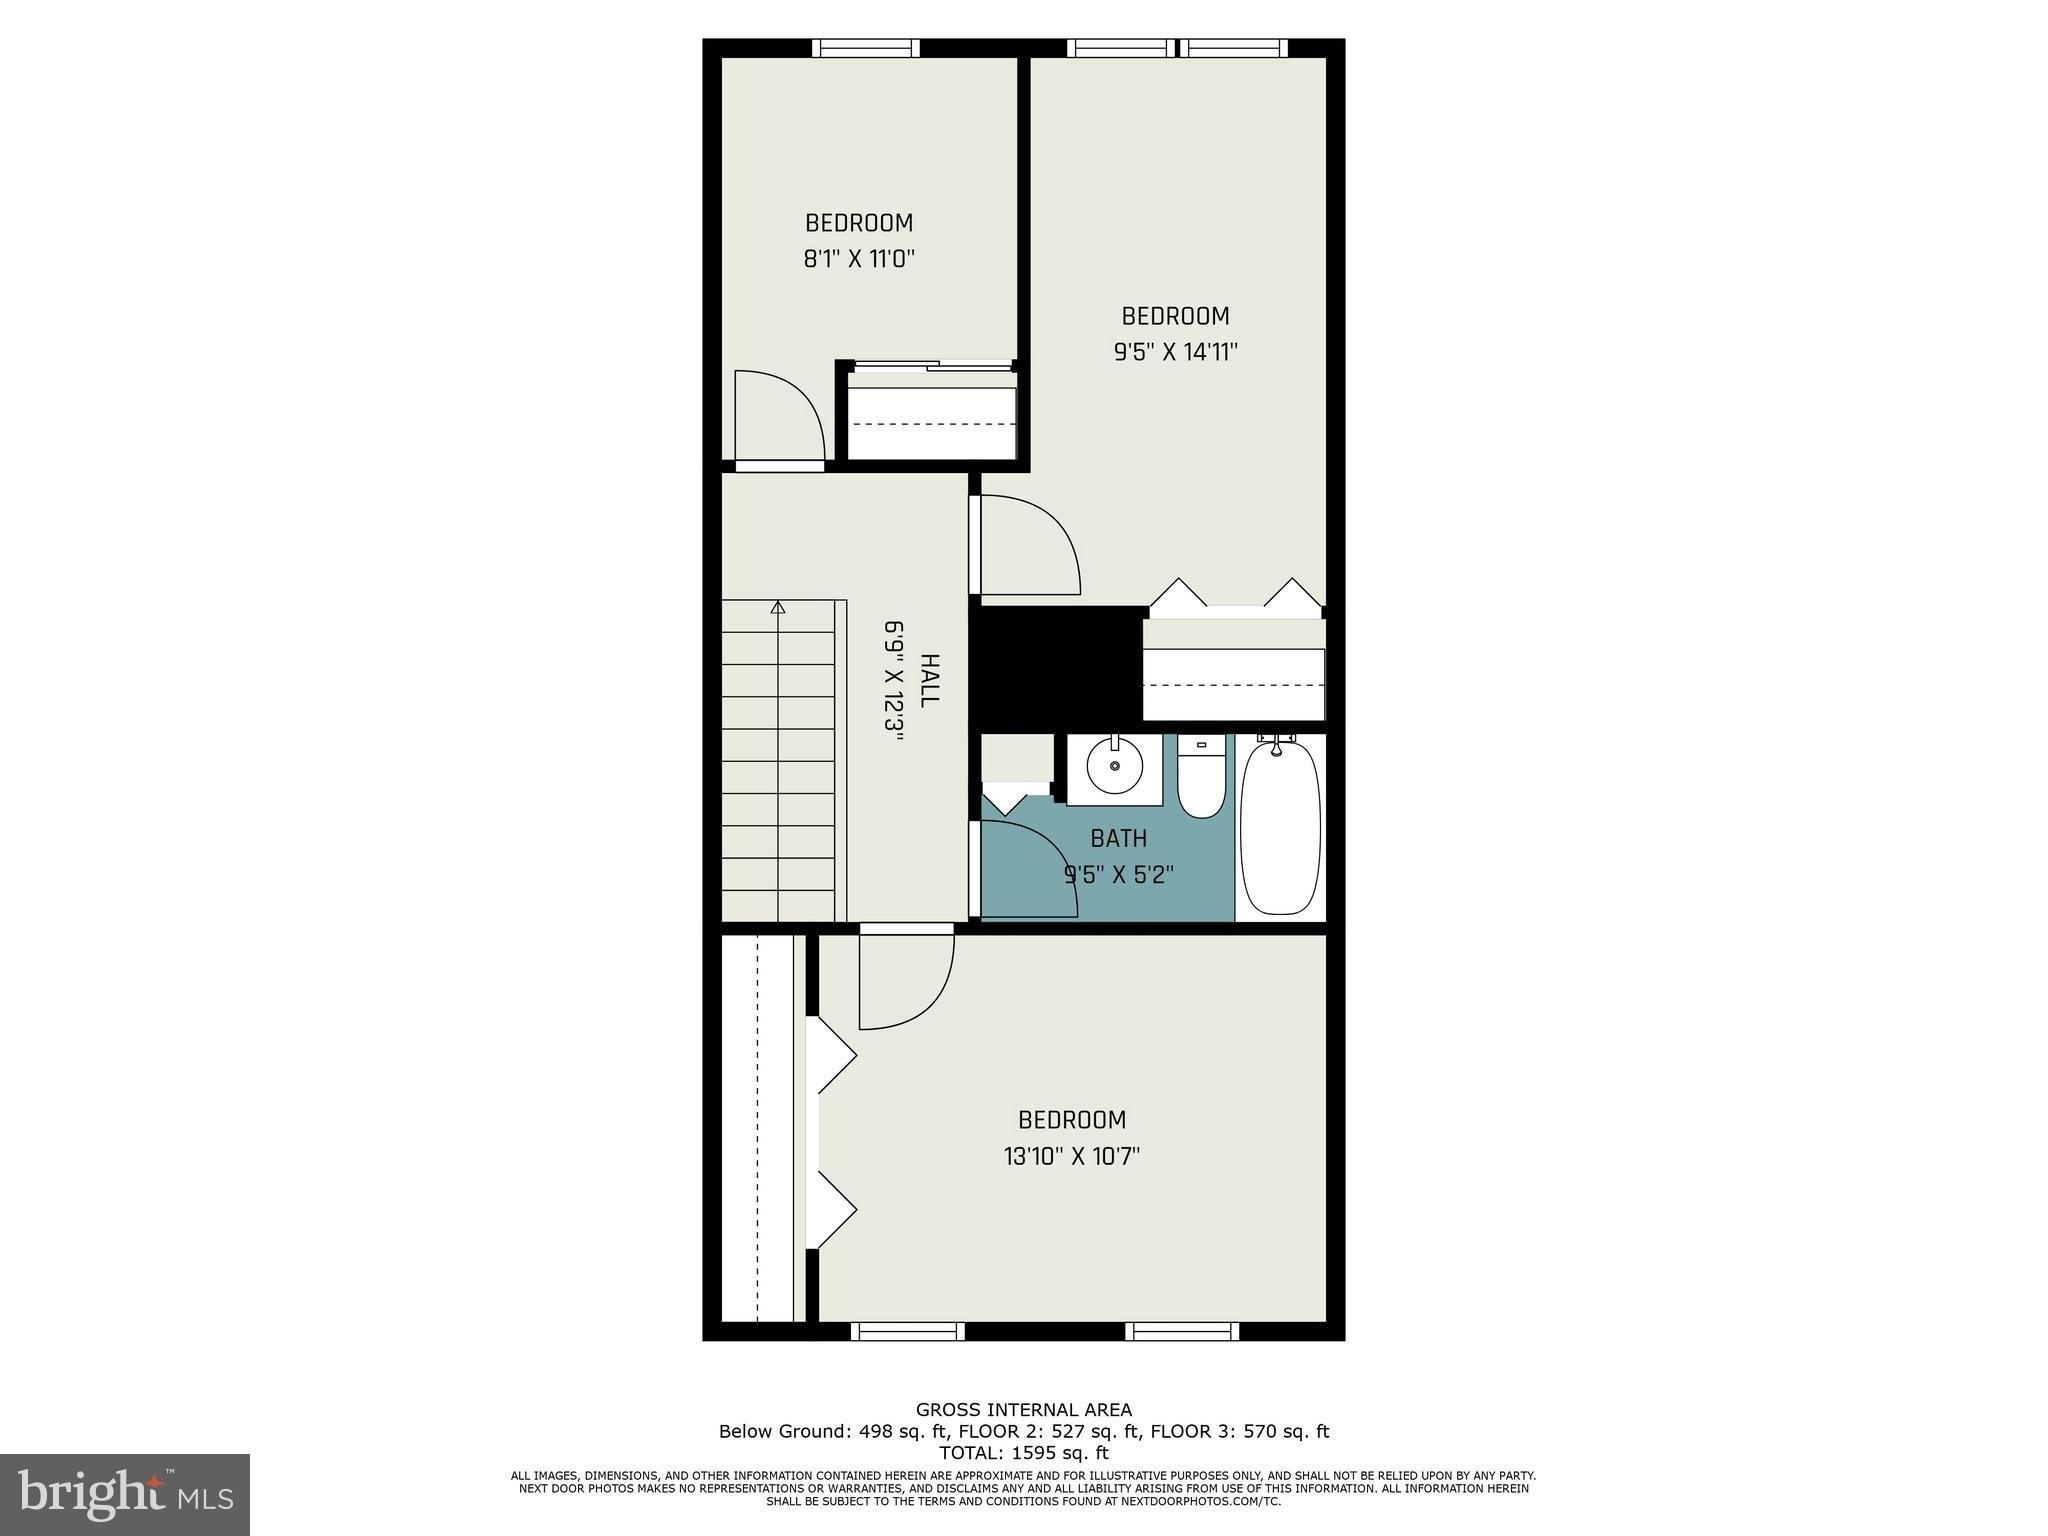
Welcome to 4302 Orkney Court, located in the sought-after Westridge subdivision. This beautifully maintained 5 bedroom, 3.5 bath home is tucked into a peaceful, tree lined setting and offers nearly 3,000 sq ft of comfortable living space. The main level greets you with gleaming hardwood floors and a dramatic two story living room that opens to an equally impressive formal dining area. The bright, open concept kitchen features an eat in island, crisp white cabinetry, recessed lighting, and charming bay windows that fill the space with natural light and views of the surrounding wooded lot. A cozy family room with a fireplace provides direct access to the deck, and a convenient half bath completes this level. Upstairs, you'll find four inviting, carpeted bedrooms. The spacious primary suite includes a walk in closet and a ensuite bath with a dual vanity and large walk-in shower. The finished lower level offers flexible space perfect for recreation, work, or relaxation, along with an additional bedroom, a bonus room, and a generously sized laundry room. Recent updates include an electric water heater (2022), concrete garage floor coating (2023), Lennox dual fuel heat pump (2024), and a new left garage door opener mechanism (2025). Outside, enjoy a two-level deck and patio area surrounded by mature trees, and a beautiful azalea garden that surrounds the house, creating a private and serene outdoor retreat. The property is also fitted with a garden sprinkler system. Parking is easy
Interior Details
2751
3
3.5
Has Heating:
Yes
Heating Type:
Forced Air With Air Conditioning
Has Cooling:
Yes
Cooling Type:
Central
Has Fuel:
No
Fuel Type:
N/A
Has Basement:
No
Basement Type:
Full, Daylight
Has Flooring:
No
Flooring Type:
N/A
Has Fireplace:
Yes
Fireplace Type:
N/A
Property Details
16697
No
No
Type:
Garage, Attached
Location:
N/A
Status:
N/A
Number of Spaces:
2
No
No
No
No
Yes
No
No
Construction Details
Bi-level
Aluminum/vinyl
N/A
N/A
N/A
Tax History
Year
Amount
Land
Improvement
Percent Change
Assessment
2020
$6,899
$128,300
$316,800
--%
$445,100
2019
$6,751
$125,800
$309,800
--%
$435,600
2018
$6,413
$119,900
$293,900
--%
$413,800
2017
$5,079
$118,700
$293,200
--%
$411,900
2016
$4,982
$117,000
$290,800
--%
$407,800
2014
$4,935
$106,500
$288,800
--%
$395,300
2013
$5,023
$106,200
$293,700
--%
$399,900
2011
$5,455
$102,600
$286,200
--%
$388,800

Average Home Price in 22192
Nearby Properties
Zip Code
Price
Bed
Bath
Sqft
Lot
Sold Date
$762,253
$762,253
4 Beds
2.5 Baths
2,998 Sqft
16,365 Lot (sqft)
Sold 10/01/2026
$640,184
3 Beds
4 Baths
2,864 Sqft
6,652 Lot (sqft)
Sold 06/02/2026
$737,916
$737,916
3 Beds
3.5 Baths
2,751 Sqft
16,697 Lot (sqft)
Sold 10/27/2026
$670,000
3 Beds
3.5 Baths
2,744 Sqft
14,510 Lot (sqft)
Sold 07/10/2025
$723,274
4 Beds
3.5 Baths
2,996 Sqft
15,002 Lot (sqft)
Sold 10/26/2026