
Member Features
Find Real Estate Bargain!
Full foreclosure details
Home value, equity and ownership info
Find homes priced below market
Get full access with a FREE Account
Already a member?
$3,750,000
Listing Price4beds
5.5baths
5,508sqft
11,761sqft lot
10205 Orkiney Dr, Las Vegas, NV 89144
Member Features
Find Real Estate Bargain!
Full foreclosure details
Home value, equity and ownership info
Find homes priced below market
Get full access with a FREE Account
Already a member?
For Sale
New Listing
Off Market
Home type
Price / sqft
Year built
Home Details
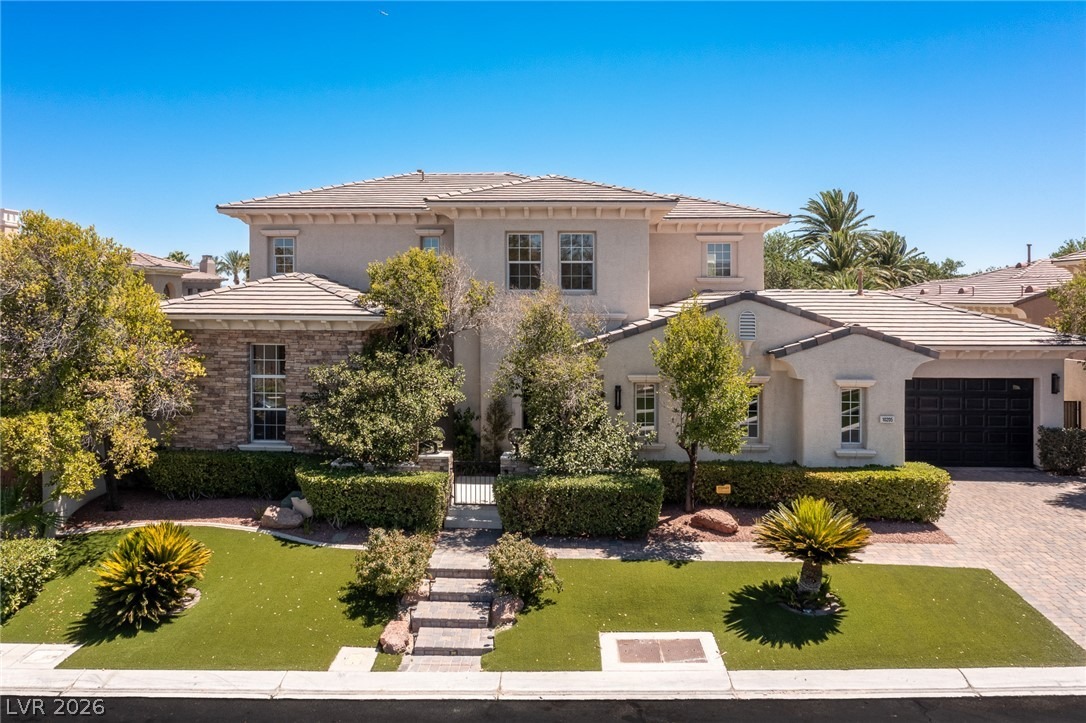
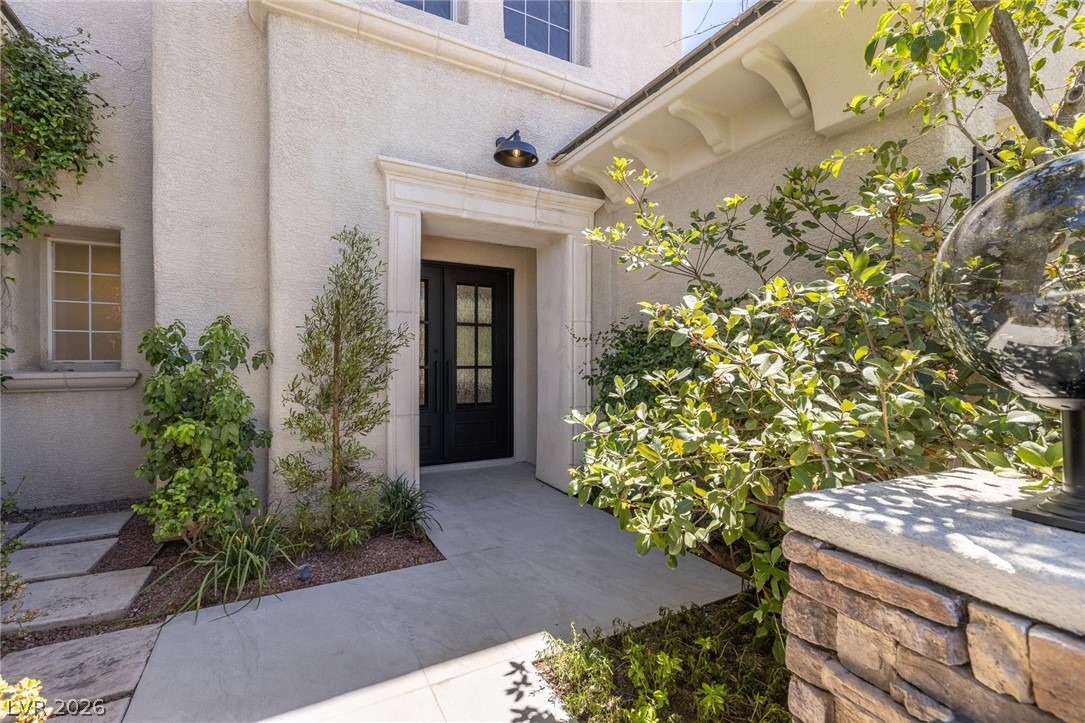
Discover a fully reimagined custom estate in the Palisades, one of Summerlins most desirable guard-gated communities, celebrated for its tree-lined streets, sidewalks, and exceptional proximity to schools, dining, shopping, recreation, and everyday conveniences. Thoughtfully transformed with an uncompromising attention to detail, this residence blends sophisticated design with highly functional living. The refreshed interior showcases Level 5 smooth-finish walls, engineered hardwood flooring, custom cabinetry, wood-paneled feature walls, mortar-washed stone accents walls, new plumbing, new light fixtures, a new contemporary stair railing, linear fireplaces, illuminated display niches, and expansive new sliding glass doors that create a seamless connection to the outdoors. The redesigned kitchen is equipped with premium appliances, generous storage, refined finishes, and a concealed butlers pantry ideal for entertaining and daily organization. The versatile floor plan offers five en suite bedrooms, a private office, game room, multiple living and entertaining spaces, and a 3.5-car garage. Spa-inspired bathrooms feature upgraded shower systems and designer appointments, while custom closets provide beautifully organized storage throughout. Outside, the resort-style backyard is designed for year-round enjoyment, with distinct lawn and pool areas, multiple gathering spaces, and a complete outdoor kitchen for effortless dining and entertaining. Every element has been considered to
Interior Details
5508
4
5.5
Has Heating:
Yes
Heating Type:
Forced Air With Air Conditioning
Has Cooling:
Yes
Cooling Type:
Central
Has Fuel:
No
Fuel Type:
N/A
Has Basement:
No
Basement Type:
N/A
Has Flooring:
No
Flooring Type:
Carpet
Has Fireplace:
Yes
Fireplace Type:
N/A
Property Details
11761
No
No
Type:
Garage, Detached
Location:
N/A
Status:
N/A
Number of Spaces:
4
No
Yes
No
No
No
No
No
Construction Details
Bi-level
Combination
N/A
N/A
Concrete
Tax History
Year
Amount
Land
Improvement
Percent Change
Assessment
2021
$9,690
$105,000
$253,733
--%
$358,733
2020
$9,408
$105,000
$250,565
--%
$355,565
2019
$9,134
$84,000
$241,290
--%
$325,290
2018
$10,459
$73,500
$245,576
--%
$319,076
2017
$8,645
$70,000
$248,909
--%
$319,195
2014
$8,363
$52,850
$249,671
--%
$302,521
2013
$7,791
$38,500
$228,965
--%
$267,465

Average Home Price in 89144
Nearby Properties
Zip Code
Price
Bed
Bath
Sqft
Lot
Sold Date
$2,499,196
$2,499,196
4 Beds
5.5 Baths
5,236 Sqft
14,375 Lot (sqft)
Sold 08/25/2026
$2,358,387
$2,358,387
4 Beds
4.5 Baths
5,033 Sqft
12,632 Lot (sqft)
Sold 08/19/2026
$1,545,668
$1,545,668
4 Beds
4.5 Baths
4,693 Sqft
10,890 Lot (sqft)
Sold 06/15/2026
$3,219,660
$3,219,660
4 Beds
5 Baths
5,390 Sqft
17,860 Lot (sqft)
Sold 06/15/2026
$3,738,696
$3,738,696
4 Beds
5.5 Baths
5,252 Sqft
21,344 Lot (sqft)
Sold 06/11/2026
$1,799,999
$1,799,999
2 Beds
5.5 Baths
5,017 Sqft
11,326 Lot (sqft)
Sold 10/05/2026
$2,649,999
$2,649,999
4 Beds
4.5 Baths
4,767 Sqft
17,860 Lot (sqft)
Sold 10/05/2026
$3,750,000
$3,750,000
4 Beds
5.5 Baths
5,508 Sqft
11,761 Lot (sqft)
Sold 10/05/2026
$3,962,141
$3,962,141
6 Beds
6 Baths
5,252 Sqft
14,375 Lot (sqft)
Sold 10/05/2026





