


Member Features
Find Real Estate Bargain!
Full foreclosure details
Home value, equity and ownership info
Find homes priced below market
Get full access with a FREE Account
Already a member?
$946,995
Listing Price5beds
4.5baths
4,534sqft
75,269sqft lot
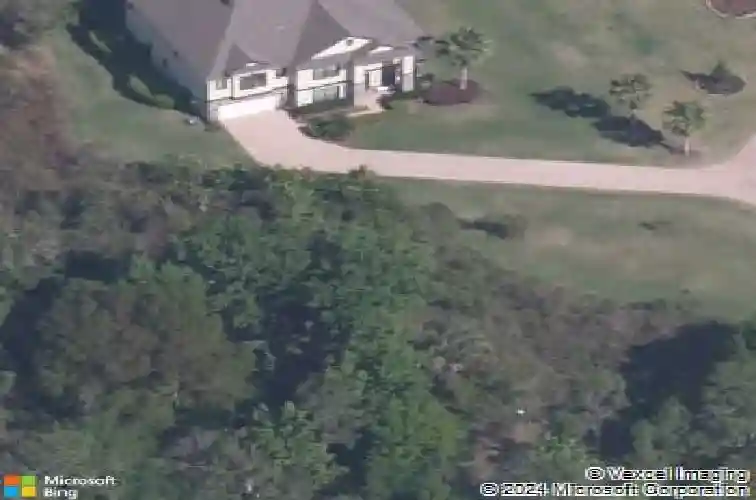
3652 Oriskany Dr, Orlando, FL 32820
Member Features
Find Real Estate Bargain!
Full foreclosure details
Home value, equity and ownership info
Find homes priced below market
Get full access with a FREE Account
Already a member?
For Sale
Home type
Price / sqft
Year built
Home Details
Under contract-accepting backup offers. Virtually Staged. Located within the gated, boutique community of Lake Drawdy Reserve, this residence offers a rare blend of space, flexibility, and natural surroundings in one of East Orlandos most distinctive settings. With only 28 homes in the neighborhood, the community has an intimate feel while still providing access to spring-fed Lake Drawdy, an 80-acre recreational lake ideal for kayaking, fishing, and enjoying the outdoors. Positioned at the end of a cul-de-sac on nearly 2 acres, the homesite is tucked away with no rear neighbors, no left-side neighbors, and a rural backdrop that creates a strong sense of separation from surrounding development. The floor plan is designed with versatility in mind, especially for multi-generational living. A first-floor guest suite with its own en-suite bath provides ideal separation for extended family, visiting guests, or long-term stays, while a convenient half bath supports the main living areas. Formal dining and living spaces flow into a gourmet kitchen featuring 42-inch espresso cabinetry, dual ovens, stainless steel appliances, a butlers pantry, and an oversized walk-in pantry. The kitchen opens seamlessly to a large family room, creating a connected layout that works well for both daily living and entertaining. Upstairs, a central loft adds an additional living space, along with a dedicated office filled with natural light, ideal for remote work, study, or flexible use. The oversized pr
Interior Details
4534
5
4.5
Has Heating:
Yes
Heating Type:
Forced Air With Air Conditioning
Has Cooling:
Yes
Cooling Type:
Central
Has Fuel:
Yes
Fuel Type:
Electric
Has Basement:
No
Basement Type:
N/A
Has Flooring:
No
Flooring Type:
Carpet
Has Fireplace:
Yes
Fireplace Type:
N/A
Property Details
75269
No
No
Type:
Garage, Attached
Location:
N/A
Status:
N/A
Number of Spaces:
2
No
No
No
No
No
No
No
Construction Details
N/A
Concrete Block/stucco
N/A
Gable/hip
Composition Shingle
Tax History
Year
Amount
Land
Improvement
Percent Change
Assessment
2020
$6,516
$0
$0
--%
$449,638
2019
$6,721
$0
$0
--%
$439,529
2018
$6,671
$0
$0
--%
$431,334
2017
$6,589
$0
$0
--%
$422,462
2016
$6,563
$70,000
$343,773
--%
$413,773
2014
$7,606
$0
$0
--%
$417,698
2013
$912
$0
$0
--%
$52,000
2012
$505
$0
$0
--%
$15,390

Average Home Price in 32820
Nearby Properties
Zip Code
Price
Bed
Bath
Sqft
Lot
Sold Date
$--
5 Beds
4.5 Baths
4,961 Sqft
0 Lot (sqft)
Sold 10/26/2026
$999,990
$999,990
5 Beds
5 Baths
4,040 Sqft
0 Lot (sqft)
Sold 10/26/2026
$1,599,000
$1,599,000
4 Beds
5 Baths
4,213 Sqft
96,494 Lot (sqft)
Sold 10/26/2026
$1,195,000
$1,195,000
5 Beds
4 Baths
4,016 Sqft
43,612 Lot (sqft)
Sold 10/13/2026
$946,995
$946,995
5 Beds
4.5 Baths
4,534 Sqft
75,269 Lot (sqft)
Sold 10/27/2026
$1,345,654
$1,345,654
4 Beds
3.5 Baths
4,269 Sqft
62,533 Lot (sqft)
Sold 10/27/2026
$960,000
$960,000
5 Beds
4.5 Baths
4,947 Sqft
21,475 Lot (sqft)
Sold 10/27/2026
Calculators
Mortgage
Mortgage Calculator
Details for 3652 ORISKANY DR
Property Debt
Foreclosure Contact Details
Similar Homes Nearby


Guides for Oriskany Dr

Orlando’s real estate market has seen fluctuations with average property values and sale prices, with potential impacts from broader economic factors. Nearby cities show varied trends, potentially benefitting from urban sprawl or increased investment.



