Member Features
Find Real Estate Bargain!
Full foreclosure details
Home value, equity and ownership info
Find homes priced below market
Get full access with a FREE Account
Already a member?
$585,000
Listing Price3beds
2baths
1,456sqft
38,333sqft lot
3 Oriole Dr, Woodstock, NY 12498
Member Features
Find Real Estate Bargain!
Full foreclosure details
Home value, equity and ownership info
Find homes priced below market
Get full access with a FREE Account
Already a member?
For Sale
Off Market
Home type
Price / sqft
Year built
Home Details
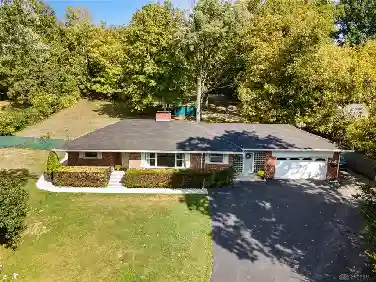
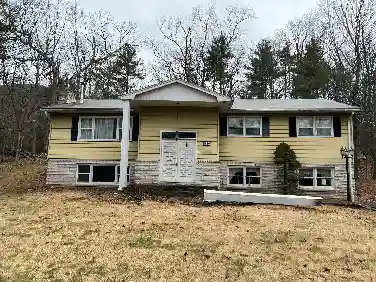
Set in the quiet surroundings of Woodstock, this thoughtfully renovated ranch-style home offers over 2,000 square feet of comfortable living space. With three bedrooms and hardwood floors throughout the main level, the layout is open and welcoming.nnAt the center of the home is a bright, spacious living room with a brick fireplaceideal for relaxing evenings. It flows into a dining area and a well-equipped kitchen featuring generous cabinet space, a large center island for meal prep, and a walk-in pantry. Just off the kitchen, a deck overlooks a wooded backyard, offering a sense of privacy and a peaceful spot to unwind.nnThe primary bedroom includes a newly added walk-in closet and an updated en-suite bathroom with spa-like finishes. Downstairs, the finished lower level includes a home office, laundry room, and a large family room that opens to a patio with a fire pit area and a hot tub great for gathering with friends and family.nnA new roof, new gutters, new Bosch on-demand heating system, updated 200 amp electric, and solar panels adds to its comfort and peace of mind for years to come. Situated on an acre of land with a fenced-in backyard, this home combines privacy with convenience in a location that strikes a nice balance between accessibility and a quieter, more rural setting.
Interior Details
1456
3
2
Has Heating:
Yes
Heating Type:
Hot Water
Has Cooling:
No
Cooling Type:
N/A
Has Fuel:
Yes
Fuel Type:
Oil
Has Basement:
No
Basement Type:
Full
Has Flooring:
No
Flooring Type:
N/A
Has Fireplace:
Yes
Fireplace Type:
N/A
Property Details
38333
Yes
Yes
Type:
Garage, Basement
Location:
N/A
Status:
N/A
Number of Spaces:
2
No
No
No
No
No
No
No
Construction Details
Ranch
Aluminum/vinyl
N/A
N/A
N/A
Tax History
Year
Amount
Land
Improvement
Percent Change
Assessment
2020
$8,047
$48,000
$82,000
--%
$130,000
2018
$2,195
$48,000
$137,000
--%
$185,000
2017
$2,139
$48,000
$137,000
--%
$185,000
2016
$2,012
$48,000
$137,000
--%
$185,000
2015
$2,235
$48,000
$152,000
--%
$200,000
2013
$2,188
$32,100
$167,900
--%
$200,000
2011
$2,788
$32,100
$167,900
--%
$200,000

Average Home Price in 12498
Nearby Properties
Zip Code
Price
Bed
Bath
Sqft
Lot
Sold Date
$450,807
3 Beds
1 Baths
1,494 Sqft
43,560 Lot (sqft)
Sold 07/01/2026
$639,000
$639,000
4 Beds
3 Baths
1,436 Sqft
58,370 Lot (sqft)
Sold 09/29/2026
$585,000
$585,000
3 Beds
2 Baths
1,456 Sqft
38,333 Lot (sqft)
Sold 10/26/2026
$521,484
4 Beds
1.5 Baths
1,666 Sqft
43,560 Lot (sqft)
Sold 10/27/2026