Member Features
Find Real Estate Bargain!
Full foreclosure details
Home value, equity and ownership info
Find homes priced below market
Get full access with a FREE Account
Already a member?
$1,199,600
Listing Price6beds
4baths
5,500sqft
10,149sqft lot
8551 Orchard Way, Arvada, CO 80007
Member Features
Find Real Estate Bargain!
Full foreclosure details
Home value, equity and ownership info
Find homes priced below market
Get full access with a FREE Account
Already a member?
For Sale
Off Market
Home type
Price / sqft
Year built
Home Details
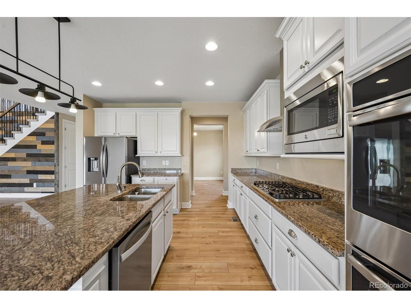
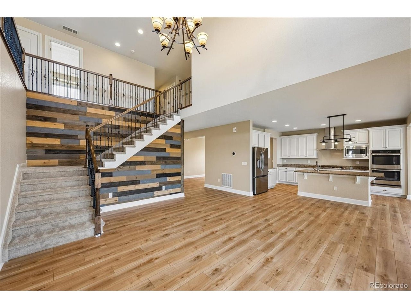
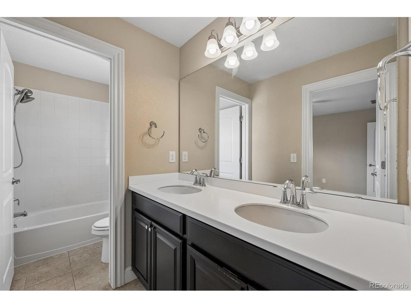
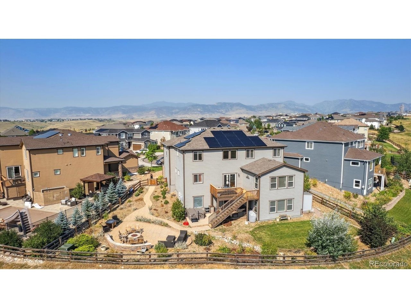
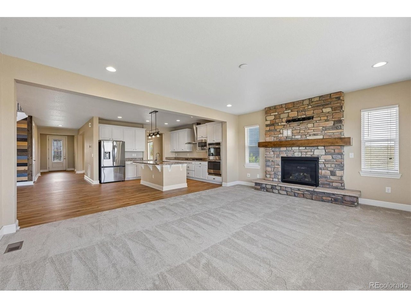
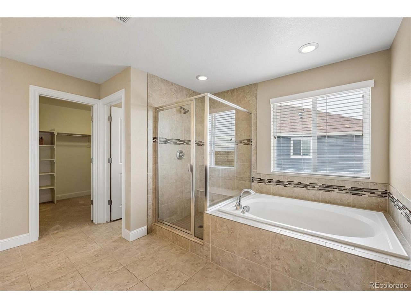
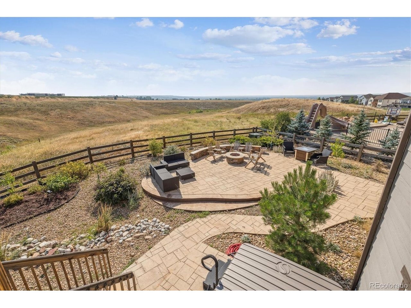
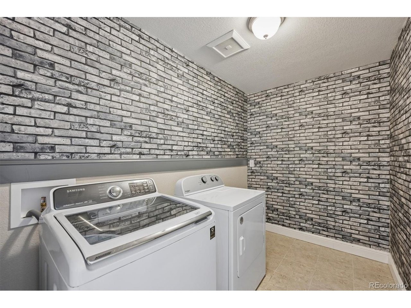
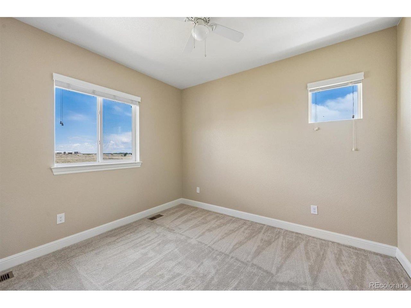
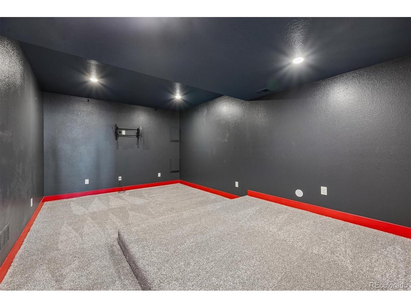
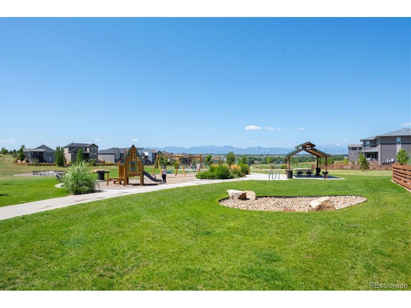
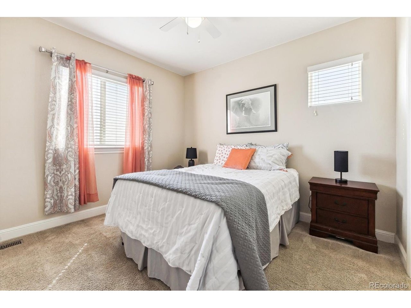
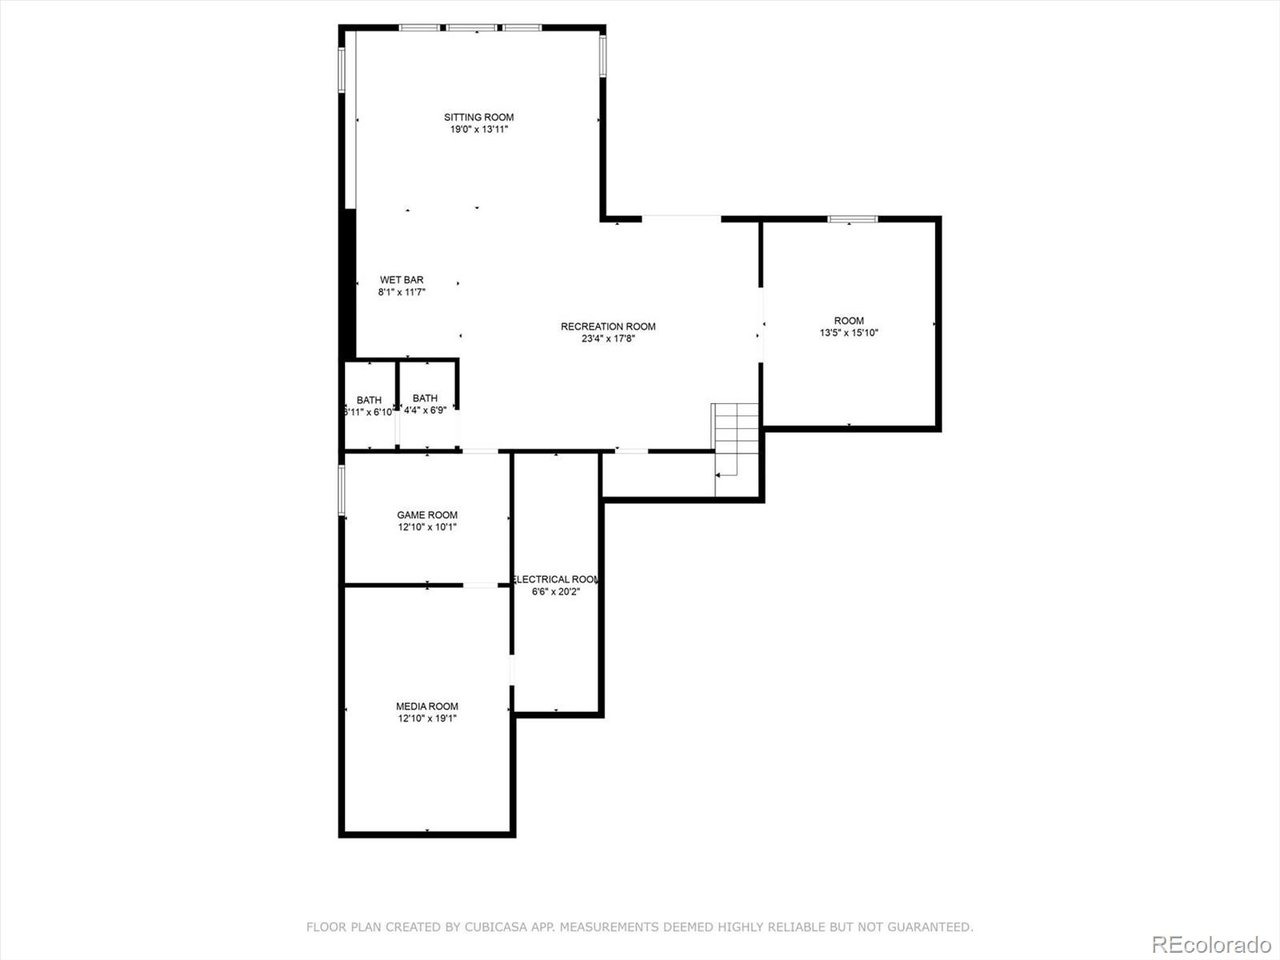
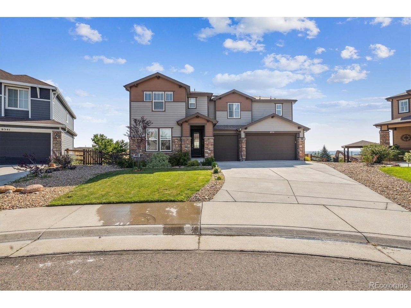
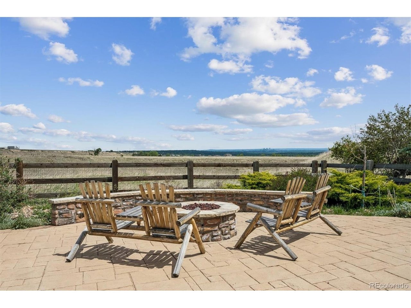
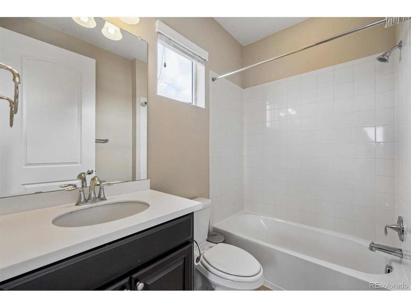
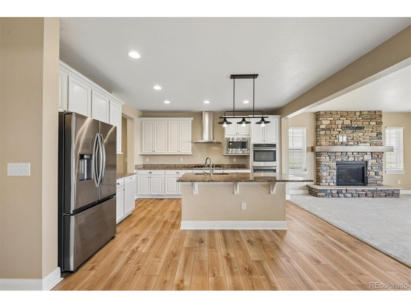
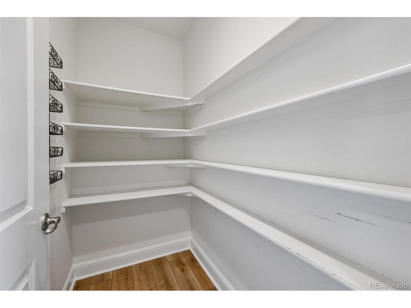
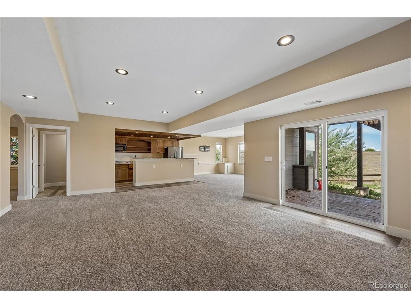
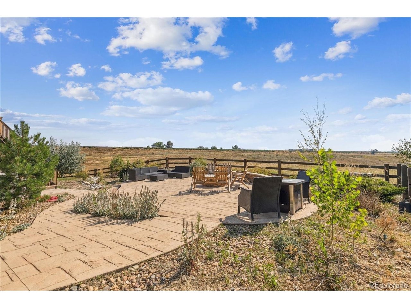
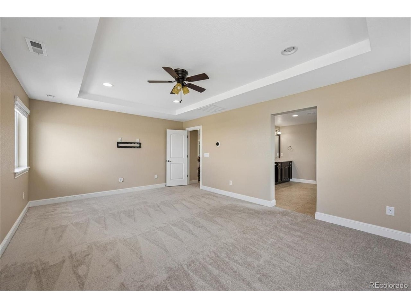
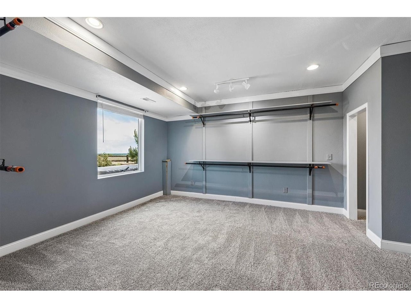
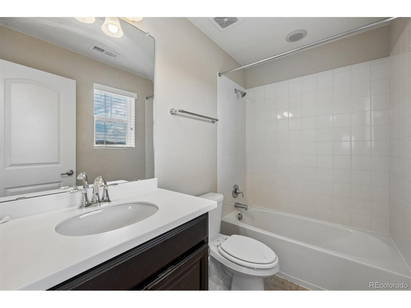
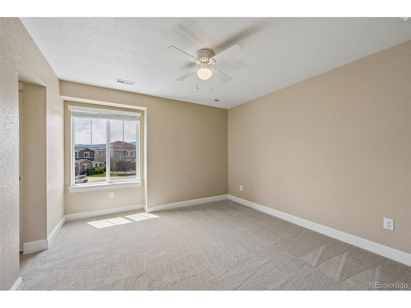
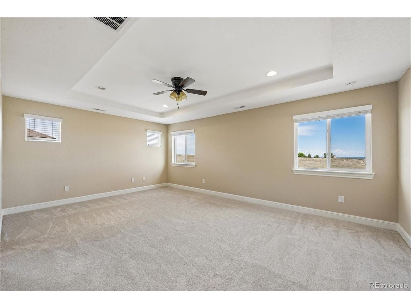
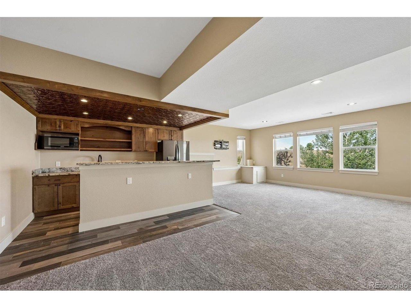
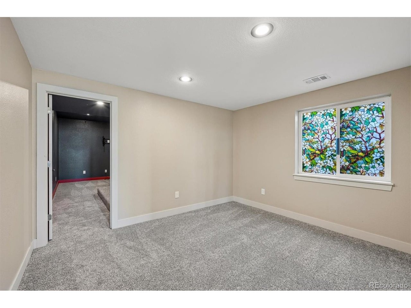
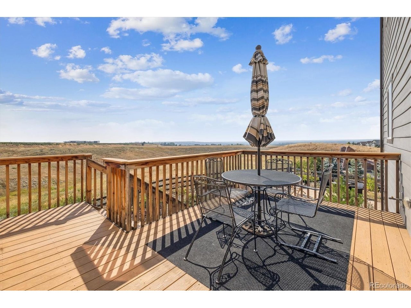
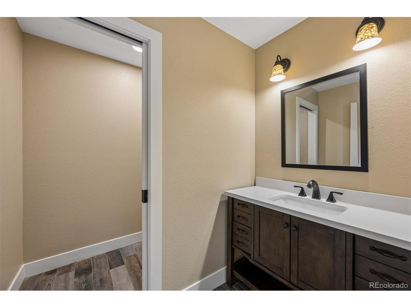
Completely Reimagined. Better Than New. Move-In Ready. This isn't simply an updated home-it's a complete transformation. Extensively renovated from top to bottom, this stunning residence features new hardwood flooring, new carpet, fresh designer paint, beautifully refinished cabinetry, and numerous additional upgrades. Best of all, the home has never been lived in since the renovation was completed, offering a rare turnkey opportunity without the wait or uncertainty of new construction.nSituated on a quiet cul-de-sac in one of West Arvada's most sought-after neighborhoods, this exceptional home offers over 5,600 finished square feet, six bedrooms, six bathrooms, a finished walkout basement, and breathtaking views across protected open space to the Downtown Denver skyline.nThe heart of the home features soaring ceilings, abundant natural light, expansive living spaces, and a chef's kitchen with granite countertops, stainless steel appliances, an oversized island, walk-in pantry, and butler's pantry. A private main-floor guest suite with an ensuite bath is ideal for multigenerational living, guests, or a home office.nThe finished walkout basement includes a wet bar, media room, game room, fitness area, large recreation room, full bath, and flex room. Outside, the professionally landscaped backyard backs to open space and offers a stamped concrete patio, gas fire pit, outstanding privacy, and panoramic Denver skyline views.nLocated minutes from Standley Lake, West Woods Golf Clu
Interior Details
5500
6
4
Has Heating:
Yes
Heating Type:
Forced Air With Air Conditioning
Has Cooling:
Yes
Cooling Type:
Central
Has Fuel:
No
Fuel Type:
N/A
Has Basement:
No
Basement Type:
Basement (unspecified)
Has Flooring:
No
Flooring Type:
N/A
Has Fireplace:
Yes
Fireplace Type:
N/A
Property Details
10149
No
No
Type:
Garage, Attached
Location:
N/A
Status:
N/A
Number of Spaces:
0
No
No
No
No
No
No
No
Construction Details
Bi-level
N/A
N/A
N/A
N/A
Tax History
Year
Amount
Land
Improvement
Percent Change
Assessment
2019
$6,766
$9,650
$36,922
--%
$46,572
2019
$6,766
$9,650
$36,922
--%
$46,572
2018
$6,591
$11,720
$32,919
--%
$44,639
2017
$6,221
$11,720
$32,919
--%
$44,639
2016
$3,997
$28,519
$0
--%
$28,519
2014
$239
$1,636
$0
--%
$1,636

Average Home Price in 80007
Nearby Properties
Zip Code
Price
Bed
Bath
Sqft
Lot
Sold Date
$1,199,000
$1,199,000
5 Beds
7 Baths
4,731 Sqft
10,324 Lot (sqft)
Sold 09/09/2026
$1,199,600
$1,199,600
6 Beds
4 Baths
5,500 Sqft
10,149 Lot (sqft)
Sold 06/05/2026
$1,175,000
$1,175,000
2 Beds
3 Baths
5,327 Sqft
9,627 Lot (sqft)
Sold 10/01/2026
$1,185,000
$1,185,000
4 Beds
5 Baths
5,422 Sqft
16,901 Lot (sqft)
Sold 03/27/2026