Member Features
Find Real Estate Bargain!
Full foreclosure details
Home value, equity and ownership info
Find homes priced below market
Get full access with a FREE Account
Already a member?
$748,423
Listing Price4beds
3.5baths
3,319sqft
6,513sqft lot
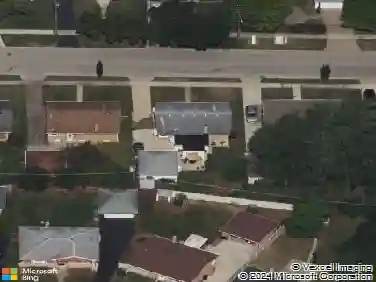
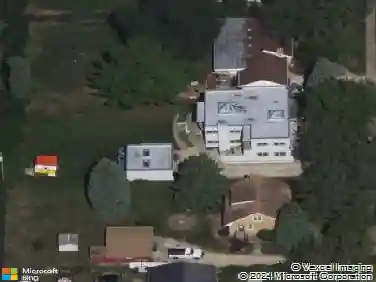
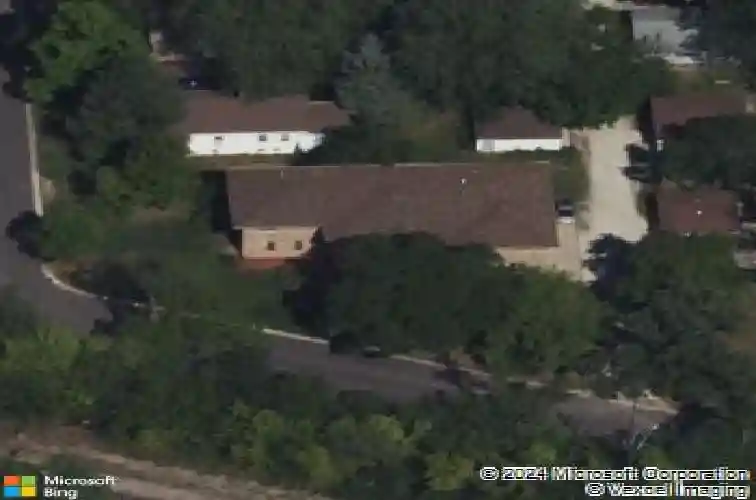
109 Orchard St, Hillside, IL 60162
Member Features
Find Real Estate Bargain!
Full foreclosure details
Home value, equity and ownership info
Find homes priced below market
Get full access with a FREE Account
Already a member?
For Sale
Home type
Price / sqft
Year built
Home Details
Prepared to be impressed by this beautifully updated custom brick home on a prominent corner lot in Hillside, offering exceptional space, dramatic volume, and an incredible layout for both everyday living and entertaining. A grand two-story foyer sets the tone with soaring ceilings, oversized windows, polished marble tile flooring, detailed millwork, wainscoting, coffered ceilings, and abundant natural light throughout. The newly updated kitchen, finished with dark shaker cabinetry, quartz countertops and stainless steel appliances including a double oven and a large center island. The kitchen opens to a generous dining and living areas, creating an easy flow for hosting, holidays, and everyday use. The main level also features 3 striking fireplaces with custom surrounds and built-ins, plus a convenient first-floor laundry room with cabinetry and washer/dryer. A rare first-floor primary suite offers a true private retreat, complete with hardwood flooring, a large walk-in closet, and a spa-inspired bath featuring dual vanities, freestanding soaking tub, oversized glass-enclosed steam shower, upgraded tilework, and modern fixtures. The second level continues to impress with spacious bedrooms, excellent closet space, and thoughtful bath access, including a Jack-and-Jill bath with separate vanities, additional ensuite-style accommodations, and sitting room with wet bar! A spacious upper-level flexible room is currently enjoyed as a billiard room, but offers excellent potential as
Interior Details
3319
4
3.5
Has Heating:
Yes
Heating Type:
Yes
Has Cooling:
Yes
Cooling Type:
Central
Has Fuel:
No
Fuel Type:
N/A
Has Basement:
No
Basement Type:
Unfinished
Has Flooring:
No
Flooring Type:
N/A
Has Fireplace:
Yes
Fireplace Type:
N/A
Property Details
6513
No
No
Type:
Garage, Attached
Location:
N/A
Status:
N/A
Number of Spaces:
4
N/A
N/A
N/A
N/A
N/A
N/A
N/A
Construction Details
Multi-level
Brick/stone (brick And/or Stone)
N/A
N/A
Asphalt
Tax History
Year
Amount
Land
Improvement
Percent Change
Assessment
2018
$10,352
$2,768
$28,610
--%
$31,378
2017
$11,086
$2,768
$31,713
--%
$34,481
2016
$10,558
$2,442
$29,084
--%
$31,526
2015
$10,174
$2,442
$29,084
--%
$31,526
2014
$9,927
$2,442
$29,084
--%
$31,526
2012
$8,161
$2,442
$27,249
--%
$29,691
2011
$8,130
$2,442
$27,887
--%
$30,329

Average Home Price in 60162
Nearby Properties
Zip Code
Price
Bed
Bath
Sqft
Lot
Sold Date
$748,423
$748,423
4 Beds
3.5 Baths
3,319 Sqft
6,513 Lot (sqft)
Sold 10/26/2026
$543,723
$543,723
4 Beds
3.5 Baths
3,115 Sqft
6,450 Lot (sqft)
Sold 10/26/2026