Member Features
Find Real Estate Bargain!
Full foreclosure details
Home value, equity and ownership info
Find homes priced below market
Get full access with a FREE Account
Already a member?
$379,000
Listing Price3beds
2.5baths
1,553sqft
435sqft lot
3101 Orchard Ridge Cir, Duluth, GA 30096
Member Features
Find Real Estate Bargain!
Full foreclosure details
Home value, equity and ownership info
Find homes priced below market
Get full access with a FREE Account
Already a member?
For Sale
Off Market
Home type
Price / sqft
Year built
Home Details
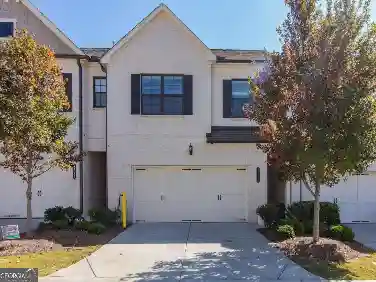
Move-in ready and freshly updated, this inviting home offers comfort, convenience, and more time to enjoy life. It is in Harris Orchards Condominiums at Duluth, an active adult community, just one mile from downtown Duluths shops, restaurants, parks, entertainment, and local events. The living, dining, and kitchen areas connect in an easy, open flow. In the living room, a gas-log fireplace and large window create a warm place to relax. The kitchen offers granite counters, plenty of cabinets, stainless steel appliances, and two sinks. New carpet adds a fresh feel, and the separate laundry room includes a washer and dryer. Upstairs, the large bedroom measures 25 feet 4 inches by 15 feet 9 inches. It has a ceiling fan, full bathroom, and walk-in closet. Use this flexible space for guests, hobbies, a home office, exercise, or storage. Enjoy fresh air on the private front patio, with room for a chair or container garden. The two-car garage has an automatic door opener and storage cabinets. Community amenities include a swimming pool and clubhouse.n Come see how easy and comfortable life can feel at Harris Orchards. Schedule your private showing today.
Interior Details
1553
3
2.5
Has Heating:
Yes
Heating Type:
Forced Air With Air Conditioning
Has Cooling:
Yes
Cooling Type:
Central
Has Fuel:
Yes
Fuel Type:
Gas
Has Basement:
No
Basement Type:
N/A
Has Flooring:
No
Flooring Type:
N/A
Has Fireplace:
Yes
Fireplace Type:
N/A
Property Details
435
Yes
Yes
Type:
Garage, Attached
Location:
N/A
Status:
N/A
Number of Spaces:
2
No
No
No
No
No
No
No
Construction Details
Condo/apartment
Wood Siding
N/A
Gable/hip
N/A
Tax History
Year
Amount
Land
Improvement
Percent Change
Assessment
2020
$965
$16,000
$78,040
--%
$94,040
2019
$872
$16,000
$70,600
--%
$86,600
2017
$781
$16,000
$70,600
--%
$86,600
2017
$781
$14,400
$63,040
--%
$77,440
2016
$761
$14,400
$63,040
--%
$77,440
2014
$644
$10,400
$53,840
--%
$64,240
2013
$524
$12,000
$42,000
--%
$54,000
2012
$578
$12,000
$42,000
--%
$54,000

Average Home Price in 30096
Nearby Properties
Zip Code
Price
Bed
Bath
Sqft
Lot
Sold Date
$379,000
3 Beds
2.5 Baths
1,553 Sqft
435 Lot (sqft)
Sold 10/27/2026
$375,000
2 Beds
2 Baths
1,412 Sqft
435 Lot (sqft)
Sold 10/26/2026
$370,214
3 Beds
2 Baths
1,455 Sqft
435 Lot (sqft)
Sold 10/26/2026
$379,900
3 Beds
2 Baths
1,412 Sqft
435 Lot (sqft)
Sold 07/10/2025
$445,000
3 Beds
2 Baths
1,479 Sqft
435 Lot (sqft)
Sold 10/13/2026