Member Features
Find Real Estate Bargain!
Full foreclosure details
Home value, equity and ownership info
Find homes priced below market
Get full access with a FREE Account
Already a member?
$523,319
Listing Price1beds
1baths
1,872sqft
140,263sqft lot
68 Orchard Rd, Woodbridge, CT 06525
Member Features
Find Real Estate Bargain!
Full foreclosure details
Home value, equity and ownership info
Find homes priced below market
Get full access with a FREE Account
Already a member?
For Sale
Off Market
Home type
Price / sqft
Year built
Home Details
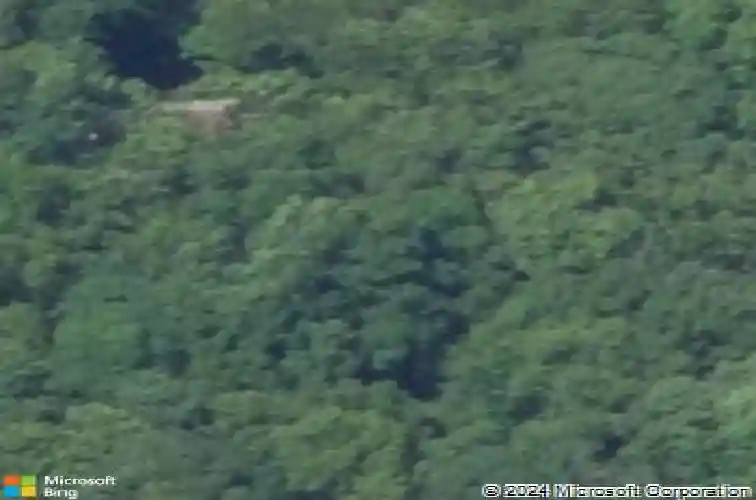
One of a kind Mid-Century Modern house designed by Vincent Scully and Albert Reese for the Scully family. Featured in Christian Bjone's FIRST HOUSE - the grid, the figure and the void, 2002 book, the house is an interpretation of a simple box form often employed by pioneering Modernist architects of the period. Characteristic Modern features include its simple rectilinear form, strong horizontal lines, expansive windows, exposed concrete, wood and steel structural elements, plain, unornamented surfaces, and open floorplan. The property contains four contributing resources: the house, garage/studio, car shelter, and landscape / site. The property retains integrity of location, setting, design, workmanship, materials, feeling and association as a modest Mid-Twentieth-Century Modern dwelling. The cupola, accessed by ladder, measuring eight and a half feet square and seven feet high, was added atop the roof in 1953 for a room identified when built as a guest room and study. The floor throughout the house is concrete and encapsulates a radiant heat system; ceiling is exposed wood beams. The house, garage, and outbuildings are remarkably unchanged from the original design and later modifications were made by Vincent Scully. The house is registered on the National Register of Historic Places.
Interior Details
1872
1
1
Has Heating:
Yes
Heating Type:
Radiant
Has Cooling:
No
Cooling Type:
N/A
Has Fuel:
Yes
Fuel Type:
Oil
Has Basement:
No
Basement Type:
N/A
Has Flooring:
No
Flooring Type:
N/A
Has Fireplace:
Yes
Fireplace Type:
N/A
Property Details
140263
Yes
Yes
Type:
N/A
Location:
N/A
Status:
N/A
Number of Spaces:
N/A
N/A
N/A
N/A
N/A
N/A
N/A
N/A
Construction Details
Ranch
Wood Siding
N/A
Flat
Roll Tar & Gravel
Tax History
Year
Amount
Land
Improvement
Percent Change
Assessment
2020
$7,747
$135,940
$50,610
--%
$186,550
2019
$7,499
$137,340
$49,070
--%
$186,410
2018
$7,425
$137,340
$49,070
--%
$186,410
2017
$7,352
$137,340
$49,070
--%
$186,410
2016
$7,184
$137,340
$49,070
--%
$186,410
2014
$7,481
$156,590
$57,330
--%
$213,920
2011
$7,303
$156,590
$57,330
--%
$213,920

Average Home Price in 06525
Nearby Properties
Zip Code
Price
Bed
Bath
Sqft
Lot
Sold Date
$523,319
$523,319
1 Beds
1 Baths
1,872 Sqft
140,263 Lot (sqft)
Sold 10/27/2026