Member Features
Find Real Estate Bargain!
Full foreclosure details
Home value, equity and ownership info
Find homes priced below market
Get full access with a FREE Account
Already a member?
$1,875,000
Listing Price5beds
7baths
4,202sqft
24,045sqft lot
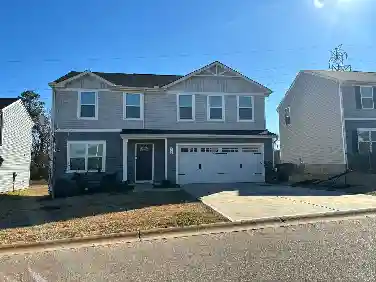
15 Orchard Meadow Ln, Greenville, SC 29607
Member Features
Find Real Estate Bargain!
Full foreclosure details
Home value, equity and ownership info
Find homes priced below market
Get full access with a FREE Account
Already a member?
For Sale
Off Market
Home type
Price / sqft
Year built
Home Details
Nestled at the end of a peaceful cul-de-sac just off E. Parkins Mill Road, this stunning 5 bedroom, 6.5 bath residence offers over 6,000 square feet of thoughtfully designed living space including a private guest suite. Its prime location places you less than 10 minutes from Greenvilles thriving downtown, both major hospital campuses and just 2 minutes from I-85. Top-rated schools like JL Mann High School and St. Josephs Catholic School are practically around the corner. The house was extensively renovated and expanded by Jon Peery Construction in 2002, increasing its size from 4,000 square feet to over 6,000 square feet. A grand double staircase in the foyer welcomes you into a light-filled interior, where formal and casual living spaces blend seamlessly. To the left and right of the foyer are a formal living room and a formal dining room, while straight ahead is the private master suite hallway. The open-concept family room flows effortlessly into the backyardideal for relaxing or entertaining outdoors. The chefs kitchen is equipped with granite countertops, a center island with seating and a built-in office nook. It opens to a true breakfast area and an inviting sitting room with a fireplace overlooking a charming enclosed courtyard. Also on the main level is a versatile room with a full bath and closetperfect as an additional bedroom or home officelocated near a generous laundry room and access to an oversized three-car garage. Upstairs, youll find three more bedrooms, ea
Interior Details
4202
5
7
Has Heating:
Yes
Heating Type:
Forced Air With Air Conditioning
Has Cooling:
Yes
Cooling Type:
N/A
Has Fuel:
Yes
Fuel Type:
Gas
Has Basement:
No
Basement Type:
N/A
Has Flooring:
No
Flooring Type:
N/A
Has Fireplace:
Yes
Fireplace Type:
N/A
Property Details
24045
No
No
Type:
Garage, Attached
Location:
N/A
Status:
N/A
Number of Spaces:
2
N/A
N/A
N/A
N/A
N/A
N/A
N/A
Construction Details
Modern
Stucco
N/A
Gable
Shingle
Tax History
Year
Amount
Land
Improvement
Percent Change
Assessment
2020
$5,352
$176,410
$464,710
--%
$641,120
2019
$5,354
$176,410
$464,710
--%
$641,120
2018
$5,343
$176,410
$464,710
--%
$641,120
2017
$5,341
$176,410
$464,710
--%
$641,120
2016
$5,206
$176,410
$464,710
--%
$641,120
2014
$4,600
$153,400
$404,101
--%
$557,501
2013
$4,508
$6,136
$16,164
--%
$22,300
2012
$4,292
$6,136
$16,164
--%
$22,300

Average Home Price in 29607
Nearby Properties
Zip Code
Price
Bed
Bath
Sqft
Lot
Sold Date
$2,153,920
$2,153,920
4 Beds
2.5 Baths
3,967 Sqft
124,451 Lot (sqft)
Sold 09/26/2026
$2,329,164
$2,329,164
4 Beds
3.5 Baths
3,580 Sqft
79,758 Lot (sqft)
Sold 07/07/2026
$830,000
5 Beds
3.5 Baths
3,625 Sqft
8,276 Lot (sqft)
Sold 10/26/2026
$1,301,026
$1,301,026
4 Beds
3 Baths
4,223 Sqft
23,827 Lot (sqft)
Sold 10/27/2026
$1,875,000
$1,875,000
5 Beds
7 Baths
4,202 Sqft
24,045 Lot (sqft)
Sold 10/13/2026