Member Features
Find Real Estate Bargain!
Full foreclosure details
Home value, equity and ownership info
Find homes priced below market
Get full access with a FREE Account
Already a member?
$545,000
Listing Price4beds
4baths
2,963sqft
8,767sqft lot

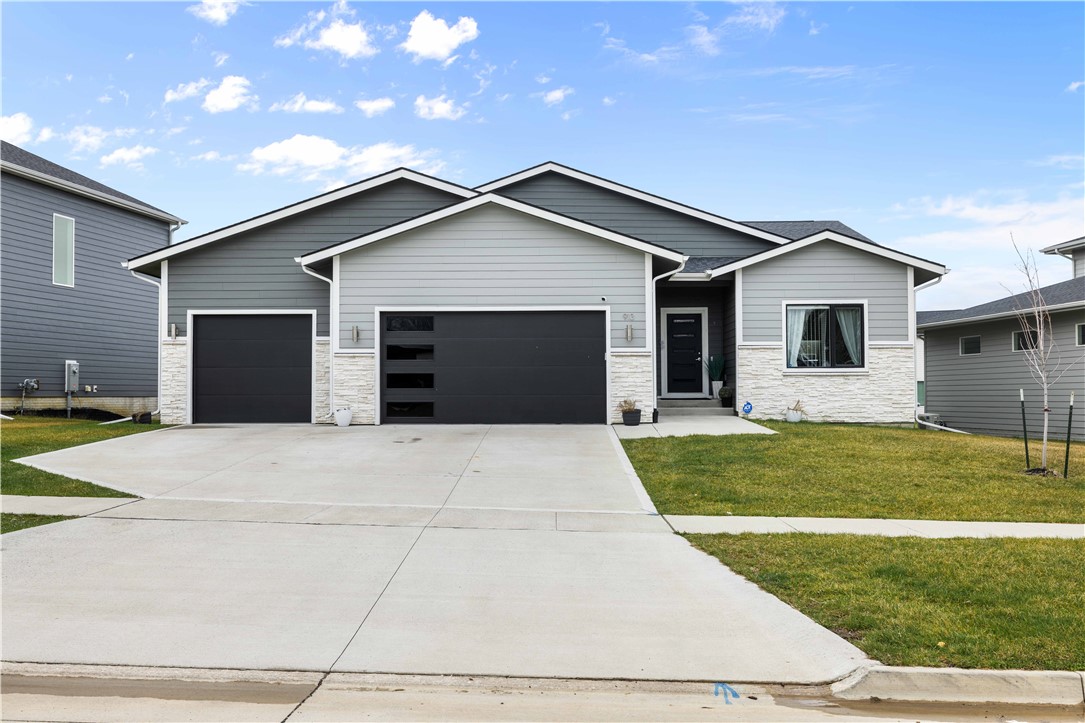
913 Orchard Hills Dr, Norwalk, IA 50211
Member Features
Find Real Estate Bargain!
Full foreclosure details
Home value, equity and ownership info
Find homes priced below market
Get full access with a FREE Account
Already a member?
For Sale
Off Market
Home type
Price / sqft
Year built
Home Details
Welcome Home! Flynn Development resale with over 1, 700 square feet on the main level and an additional 1, 242 square feet of finished area in the basement! This house beats new construction pricing by a long shot. Master suite on the first level with a guest suite. Half bath for guests. Huge kitchen island with a waterfall quartz countertop. Oversized pantry with wood shelving as a bonus. LVP Throughout the main common areas, with a black stain locker area along side a drop zone with custom built ins. Basement offers an oversized rec room, with two bedrooms, one full bathroom, and wet bar. Two storage areas that will provide more than enough storage. No basement feel with the 9 foot ceilings and daylight windows. Other features include AC/Heating garage unit with a tandem 3rd stall garage. House is wired for security system. Window treatments and extended patio off the covered deck already installed! This home is located just blocks from Orchard Hills Elementary School. All information obtained from Seller and public records.
Interior Details
2963
4
4
Has Heating:
Yes
Heating Type:
Forced Air With Air Conditioning
Has Cooling:
Yes
Cooling Type:
Central
Has Fuel:
Yes
Fuel Type:
Gas
Has Basement:
No
Basement Type:
Partial
Has Flooring:
No
Flooring Type:
Carpet
Has Fireplace:
Yes
Fireplace Type:
N/A
Property Details
8767
Yes
Yes
Type:
Garage, Attached
Location:
N/A
Status:
N/A
Number of Spaces:
4
No
No
No
No
Yes
No
No
Construction Details
N/A
Concrete
N/A
Gable
Asphalt
Tax History
Year
Amount
Land
Improvement
Percent Change
Assessment

Average Home Price in 50211
Nearby Properties
Zip Code
Price
Bed
Bath
Sqft
Lot
Sold Date
$472,705
5 Beds
3.75 Baths
3,091 Sqft
9,126 Lot (sqft)
Sold 08/20/2026
$648,140
4 Beds
3.25 Baths
3,032 Sqft
8,500 Lot (sqft)
Sold 10/05/2026
$513,900
4 Beds
3.5 Baths
2,667 Sqft
11,822 Lot (sqft)
Sold 10/05/2026
$545,000
4 Beds
4 Baths
2,963 Sqft
8,767 Lot (sqft)
Sold 09/29/2026
$445,000
5 Beds
4 Baths
2,612 Sqft
8,710 Lot (sqft)
Sold 09/29/2026
$449,000
$449,000
5 Beds
3 Baths
2,968 Sqft
9,280 Lot (sqft)
Sold 09/29/2026
$407,089
$407,089
4 Beds
3.5 Baths
2,816 Sqft
13,694 Lot (sqft)
Sold 10/06/2026
$464,000
$464,000
4 Beds
3 Baths
2,948 Sqft
9,673 Lot (sqft)
Sold 09/29/2026