

Member Features
Find Real Estate Bargain!
Full foreclosure details
Home value, equity and ownership info
Find homes priced below market
Get full access with a FREE Account
Already a member?
$449,000
Listing Price5beds
3baths
2,968sqft
9,280sqft lot
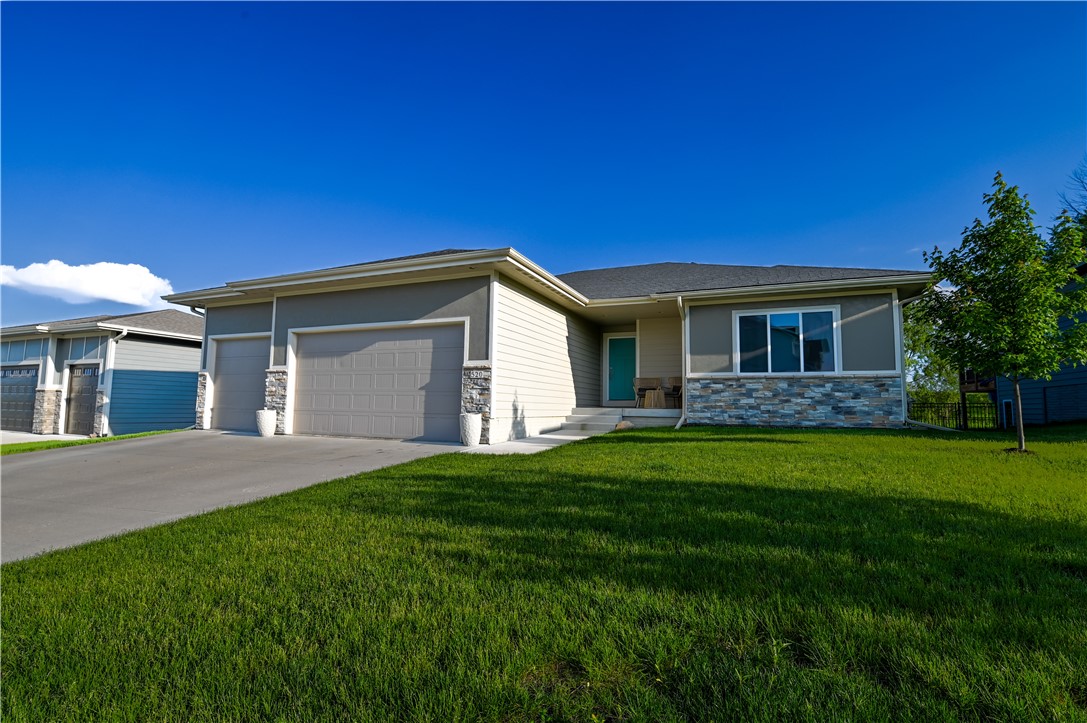
520 W High Rd, Norwalk, IA 50211
Member Features
Find Real Estate Bargain!
Full foreclosure details
Home value, equity and ownership info
Find homes priced below market
Get full access with a FREE Account
Already a member?
For Sale
Off Market
Home type
Price / sqft
Year built
Home Details
Welcome to your dream home! This stunning custom-built residence offers over 2800 square feet of beautifully finished living space, featuring 5 spacious bedrooms?2 upstairs and 3 downstairs. With 2 full baths and an additional 3/4 bath, this home is designed for comfort and convenience. As you step inside, you'll be greeted by gleaming hardwood floors that flow seamlessly throughout the open-concept main level. The heart of the home is the gourmet kitchen, complete with a walk-in pantry, perfect for all your culinary needs. The expansive living area extends to a covered deck, ideal for entertaining or enjoying a peaceful evening outdoors. The main floor master suite is a true retreat, boasting a luxurious en-suite bathroom and a generous walk-in closet. The lower level is equally impressive, featuring a huge entertainment space with a wet bar and oversized bedrooms, providing ample room for family and guests. Nestled in the sought-after Legacy Golf neighborhood, this home includes a 3-car attached garage, offering plenty of storage and parking. Experience the perfect blend of elegance, comfort, and modern amenities in this exceptional home. Don't miss the opportunity to make it yours! All information obtained from Seller and public records.
Interior Details
2968
5
3
Has Heating:
Yes
Heating Type:
Forced Air
Has Cooling:
Yes
Cooling Type:
Central
Has Fuel:
Yes
Fuel Type:
Gas
Has Basement:
No
Basement Type:
Finished
Has Flooring:
No
Flooring Type:
N/A
Has Fireplace:
Yes
Fireplace Type:
Yes
Property Details
9280
Yes
No
Type:
Garage, Attached
Location:
N/A
Status:
N/A
Number of Spaces:
2
No
No
No
No
Yes
No
No
Construction Details
N/A
N/A
N/A
Hip
Asphalt
Tax History
Year
Amount
Land
Improvement
Percent Change
Assessment
2019
$6,331
$60,000
$211,900
--%
$271,900
2018
$5,974
$60,000
$286,900
--%
$346,900
2018
$5,974
$0
$0
--%
$0
2017
$1,402
$0
$0
--%
$0

Average Home Price in 50211
Nearby Properties
Zip Code
Price
Bed
Bath
Sqft
Lot
Sold Date
$648,140
4 Beds
3.25 Baths
3,032 Sqft
8,500 Lot (sqft)
Sold 10/05/2026
$513,900
4 Beds
5 Baths
2,667 Sqft
11,822 Lot (sqft)
Sold 10/05/2026
$545,000
4 Beds
4 Baths
2,963 Sqft
8,767 Lot (sqft)
Sold 09/29/2026
$515,112
$515,112
4 Beds
3.25 Baths
2,576 Sqft
11,600 Lot (sqft)
Sold 10/05/2026
$476,909
$476,909
4 Beds
3.25 Baths
2,667 Sqft
13,360 Lot (sqft)
Sold 10/06/2026
$499,000
4 Beds
3 Baths
2,658 Sqft
11,240 Lot (sqft)
Sold 09/29/2026




