Member Features
Find Real Estate Bargain!
Full foreclosure details
Home value, equity and ownership info
Find homes priced below market
Get full access with a FREE Account
Already a member?
$399,000
Listing Price4beds
3baths
2,125sqft
10,336sqft lot
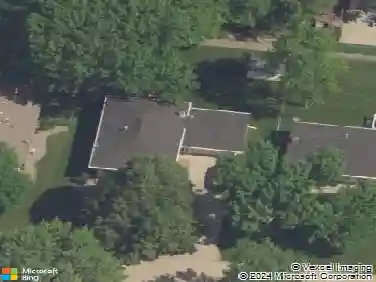
1108 Nw Orchard Dr, Ankeny, IA 50023
Member Features
Find Real Estate Bargain!
Full foreclosure details
Home value, equity and ownership info
Find homes priced below market
Get full access with a FREE Account
Already a member?
For Sale
Off Market
Home type
Price / sqft
Year built
Home Details
This 4-bedroom, 2-story home will certainly be your top choice in the desirable NW Ankeny neighborhood of The Grove. The first floor includes a front sitting room (or formal dining area), a living room with a fireplace, an eat-in kitchen, and a bath. The kitchen has granite counters, quality cabinetry, a herringbone backsplash, SS appliances, counter seating, and a walk-in pantry. The engineered hardwood floors beautifully complement neutral wall colors with white trim. The handsome switchback staircase features a south-facing window that floods both levels with abundant natural light. Four bedrooms are upstairs including the primary suite. The primary full bath includes a double vanity, a spacious walk-in closet, and a private tub, shower, and toilet room. The guest bathroom has a similar layout. Theres a laundry room and the washer and dryer are included. The basement has a large unfinished rec room with soft flooring, ideal for kids or workouts. Theres also a storage room, an egress window, a radon mitigation system, and a rough-in for a bathroom. Step outside to a generously sized lot featuring an iron-fenced yard, a playset, raised garden beds, a back deck, and a front porch. The landscaping is gorgeous with hydrangea bushes, peonies, roses, and honeysuckle. The home faces east and has a nice flat driveway leading to a 3-car garage. Abbie Grove Elementary (Ankenys newest elementary school).
Interior Details
2125
4
3
Has Heating:
Yes
Heating Type:
Forced Air With Air Conditioning
Has Cooling:
Yes
Cooling Type:
Central
Has Fuel:
Yes
Fuel Type:
Gas
Has Basement:
No
Basement Type:
Basement (unspecified)
Has Flooring:
No
Flooring Type:
N/A
Has Fireplace:
Yes
Fireplace Type:
N/A
Property Details
10336
Yes
Yes
Type:
Garage, Attached
Location:
N/A
Status:
N/A
Number of Spaces:
2
No
No
No
No
Yes
No
No
Construction Details
Conventional
Aluminum/vinyl
N/A
Gable
Asphalt
Tax History
Year
Amount
Land
Improvement
Percent Change
Assessment
2021
$5,784
$67,500
$210,700
--%
$278,200
2020
$5,732
$67,500
$210,700
--%
$278,200
2019
$5,488
$62,800
$200,200
--%
$263,000
2018
$5,568
$62,800
$200,200
--%
$263,000
2016
$6
$59,600
$192,600
--%
$252,200
0
$0
$260
$0
--%
$260

Average Home Price in 50023
Nearby Properties
Zip Code
Price
Bed
Bath
Sqft
Lot
Sold Date
$339,257
$339,257
2 Beds
3 Baths
2,048 Sqft
9,173 Lot (sqft)
Sold 10/27/2026
$339,257
$339,257
2 Beds
3 Baths
2,262 Sqft
9,189 Lot (sqft)
Sold 10/27/2026
$339,000
$339,000
2 Beds
3 Baths
2,262 Sqft
9,132 Lot (sqft)
Sold 10/27/2026
$465,000
$465,000
4 Beds
3 Baths
2,047 Sqft
10,383 Lot (sqft)
Sold 09/29/2026
$361,000
$361,000
2 Beds
3 Baths
2,065 Sqft
7,597 Lot (sqft)
Sold 10/26/2026
$420,000
$420,000
3 Beds
3 Baths
1,829 Sqft
10,360 Lot (sqft)
Sold 09/29/2026
$403,500
$403,500
4 Beds
3 Baths
1,889 Sqft
9,965 Lot (sqft)
Sold 10/12/2026
$--
2 Beds
3 Baths
2,048 Sqft
9,177 Lot (sqft)
Sold 10/27/2026
$349,000
$349,000
2 Beds
3 Baths
1,841 Sqft
5,998 Lot (sqft)
Sold 10/27/2026