Member Features
Find Real Estate Bargain!
Full foreclosure details
Home value, equity and ownership info
Find homes priced below market
Get full access with a FREE Account
Already a member?
$465,000
Listing Price4beds
3baths
2,047sqft
10,383sqft lot
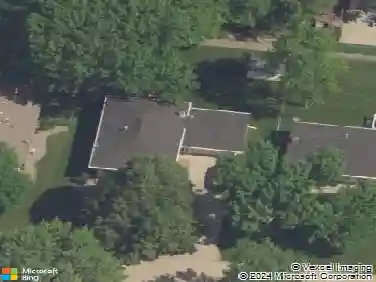
1410 Nw Benjamin Dr, Ankeny, IA 50023
Member Features
Find Real Estate Bargain!
Full foreclosure details
Home value, equity and ownership info
Find homes priced below market
Get full access with a FREE Account
Already a member?
For Sale
Off Market
Home type
Price / sqft
Year built
Home Details
*Check out this home at your own convenience: UTour Home Open 7 days a week 9AM to 7PM.* Welcome to the Preston III spanning 2047 sq ft of thoughtfully designed living space. Boasting four generously sized bedrooms and three baths, theres abundant room for relaxation and rejuvenation. Dont overlook the 9ft ceilings. Need a dedicated workspace? Look no further than the great office/den space, perfect for productivity or unwinding with a good book. The heart of the home lies in its spacious kitchen, where culinary aspirations come to life and memories are made. Be sure to check out the large, walk-in pantry & drop zone w/bench! Dont miss out on the opportunity to experience unparalleled living in the Preston III. A few added features on this home: irrigation, covered deck, blind package, and a tile shower with glass door. Greenland Homes is proud to offer a 2-year builder warranty, providing you with peace of mind in your new home. Their commitment to customer satisfaction ensures that youll enjoy your new space for years to come. Control your homes security with the touch of a button on your smartphone; front door lock, thermostat, front lights, and garage door opener. Greenland Homes has additional homes available in Adel, Altoona, Ankeny, Bondurant, Clive, Elkhart, Granger, Norwalk, Van Meter & Waukee. Be sure to ask about our current builder paid promotions!
Interior Details
2047
4
3
Has Heating:
Yes
Heating Type:
Forced Air With Air Conditioning
Has Cooling:
Yes
Cooling Type:
Central
Has Fuel:
Yes
Fuel Type:
Gas
Has Basement:
No
Basement Type:
N/A
Has Flooring:
No
Flooring Type:
N/A
Has Fireplace:
Yes
Fireplace Type:
N/A
Property Details
10383
Yes
No
Type:
Garage, Attached
Location:
N/A
Status:
N/A
Number of Spaces:
0
No
No
No
No
Yes
No
No
Construction Details
Conventional
Aluminum/vinyl
N/A
Gable
Asphalt
Tax History
Year
Amount
Land
Improvement
Percent Change
Assessment

Average Home Price in 50023
Nearby Properties
Zip Code
Price
Bed
Bath
Sqft
Lot
Sold Date
$339,257
$339,257
2 Beds
3 Baths
2,048 Sqft
9,173 Lot (sqft)
Sold 10/27/2026
$339,257
$339,257
2 Beds
3 Baths
2,262 Sqft
9,189 Lot (sqft)
Sold 10/27/2026
$339,000
$339,000
2 Beds
3 Baths
2,262 Sqft
9,132 Lot (sqft)
Sold 10/27/2026
$465,000
$465,000
4 Beds
3 Baths
2,047 Sqft
10,383 Lot (sqft)
Sold 09/29/2026
$508,839
$508,839
4 Beds
3 Baths
1,746 Sqft
8,450 Lot (sqft)
Sold 09/29/2026
$361,000
$361,000
2 Beds
3 Baths
2,065 Sqft
7,597 Lot (sqft)
Sold 10/26/2026
$524,355
$524,355
5 Beds
3 Baths
1,802 Sqft
9,100 Lot (sqft)
Sold 10/05/2026
$570,950
$570,950
3 Beds
3.5 Baths
1,976 Sqft
10,725 Lot (sqft)
Sold 07/10/2025
$322,524
$322,524
2 Beds
3 Baths
1,841 Sqft
6,010 Lot (sqft)
Sold 10/27/2026