Member Features
Find Real Estate Bargain!
Full foreclosure details
Home value, equity and ownership info
Find homes priced below market
Get full access with a FREE Account
Already a member?
$317,663
Listing Price2beds
2.5baths
1,428sqft
1,742sqft lot
1631 Orchard Ct, West Chicago, IL 60185
Member Features
Find Real Estate Bargain!
Full foreclosure details
Home value, equity and ownership info
Find homes priced below market
Get full access with a FREE Account
Already a member?
For Sale
Off Market
Home type
Price / sqft
Year built
Home Details
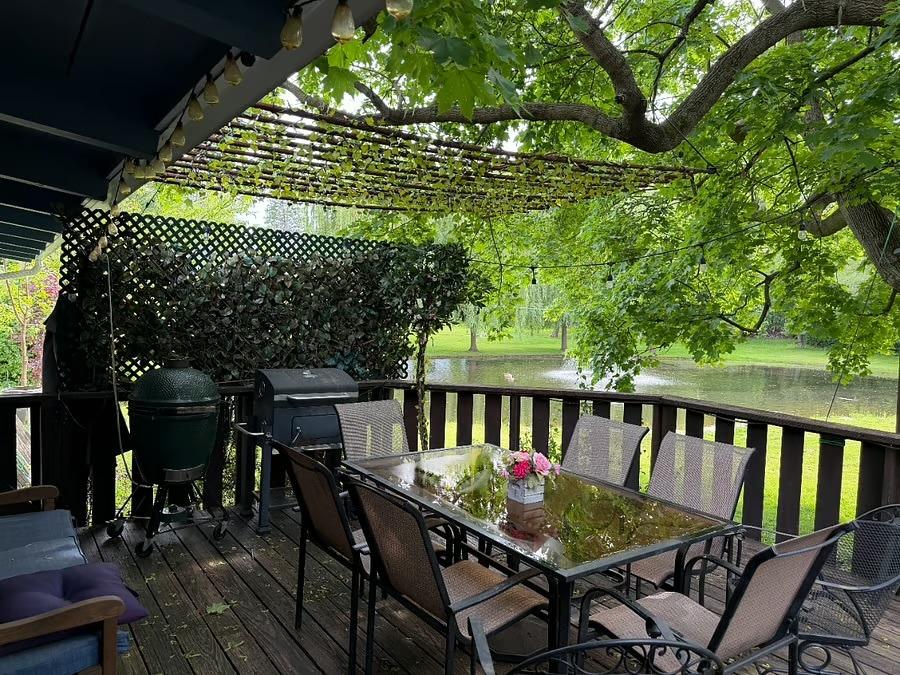
Welcome to 1631 Orchard in West Chicago! This spacious, two-story end-unit townhome is perfectly situated on a quiet cul-de-sac in a desirable subdivision across from the scenic Blackwell Forest Preserve. As the largest floor plan in the community, this home offers generous living space throughout. The eat-in kitchen features a large center island, abundant cabinet storage, stainless steel appliances, and a cozy dining area that opens to a private deck-perfect for morning coffee or evening relaxation. The main level boasts beautiful hardwood floors and an open-concept living and dining area, ideal for entertaining. Upstairs, the primary suite impresses with vaulted ceilings, double closets, and a luxurious en-suite bath complete with a soaking tub. The second-floor laundry adds convenience to your daily routine. The finished basement provides additional flexible living space-use it as a 4th bedroom, home office, or family room-with a walk-out to the 2-car attached garage. Located just minutes from I-88, the train station, and local schools, this home combines comfort, style, and convenience. Move-in ready and waiting for you-don't miss out!
Interior Details
1428
2
2.5
Has Heating:
Yes
Heating Type:
Yes
Has Cooling:
Yes
Cooling Type:
Central
Has Fuel:
No
Fuel Type:
N/A
Has Basement:
No
Basement Type:
Basement (unspecified)
Has Flooring:
No
Flooring Type:
N/A
Has Fireplace:
Yes
Fireplace Type:
N/A
Property Details
1742
Yes
No
Type:
N/A
Location:
N/A
Status:
N/A
Number of Spaces:
N/A
N/A
N/A
N/A
N/A
N/A
N/A
N/A
Construction Details
A-frame
Brick
N/A
N/A
N/A
Tax History
Year
Amount
Land
Improvement
Percent Change
Assessment
2019
$4,439
$8,440
$42,500
--%
$50,940
2018
$4,154
$7,820
$39,350
--%
$47,170
2017
$4,040
$7,430
$37,390
--%
$44,820
2016
$3,905
$6,930
$34,860
--%
$41,790
2015
$3,797
$6,410
$32,270
--%
$38,680
2013
$3,755
$6,450
$32,480
--%
$38,930
2012
$5,005
$7,570
$47,950
--%
$55,520
2011
$4,929
$8,370
$52,990
--%
$61,360

Average Home Price in 60185
Nearby Properties
Zip Code
Price
Bed
Bath
Sqft
Lot
Sold Date
$317,663
2 Beds
2.5 Baths
1,428 Sqft
1,742 Lot (sqft)
Sold 10/26/2026
$271,707
-- Beds
-- Baths
1,235 Sqft
871 Lot (sqft)
Sold 10/26/2026
$280,434
2 Beds
1.5 Baths
1,280 Sqft
871 Lot (sqft)
Sold NaN/NaN/NaN
$285,207
-- Beds
-- Baths
1,235 Sqft
1,307 Lot (sqft)
Sold 10/26/2026