Member Features
Find Real Estate Bargain!
Full foreclosure details
Home value, equity and ownership info
Find homes priced below market
Get full access with a FREE Account
Already a member?
$831,204
Listing Price6beds
3.5baths
3,360sqft
56,441sqft lot
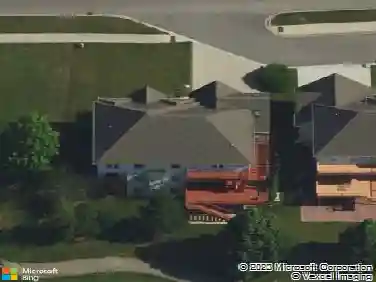
39691 Orchard Bluff Ln, Wadsworth, IL 60083
Member Features
Find Real Estate Bargain!
Full foreclosure details
Home value, equity and ownership info
Find homes priced below market
Get full access with a FREE Account
Already a member?
For Sale
Home type
Price / sqft
Year built
Home Details
Exquisite cedar & brick estate set on 1.3+ private acres, showcasing over $130K in refined upgrades over the last 2 years. A designer kitchen anchors the home with quartz countertops, illuminated maple cabinetry, and stainless-steel appliances, flowing seamlessly into an open dining space enhanced by architectural updates. Spa-inspired bathrooms have been fully reimagined, highlighted by a serene primary suite featuring vaulted ceilings, a luxurious soaking tub, separate shower, and private screened balcony. Rich hardwood flooring, new carpeting, curated lighting, and a custom staircase elevate the home's sophisticated aesthetic. Designed for both comfort, efficiency, and safety, the residence includes dual HVAC systems, two hot water tanks, whole-home vacuum, reverse osmosis system, mudroom, and butler's pantry. Each bedroom offers generous proportions with walk-in closets. There is also a radon mitigation system. The walkout lower level is an entertainer's showpiece-complete with a second kitchen, a dual tap system, a beer/wine room, and integrated surround sound. An expansive unfinished attic provides a rare opportunity for future living space. Pictures shows currently and possible build out. Outdoor living is equally impressive with a brick patio, a fire pit, a tranquil pond, and lush landscaping. The finished garage and expanded driveway complete this remarkable offering-where luxury, privacy, and lifestyle converge.
Interior Details
3360
6
3.5
Has Heating:
Yes
Heating Type:
Forced Air With Air Conditioning
Has Cooling:
Yes
Cooling Type:
Central
Has Fuel:
No
Fuel Type:
N/A
Has Basement:
No
Basement Type:
Basement (unspecified)
Has Flooring:
No
Flooring Type:
N/A
Has Fireplace:
Yes
Fireplace Type:
N/A
Property Details
56441
Yes
Yes
Type:
Garage, Attached
Location:
N/A
Status:
N/A
Number of Spaces:
3
No
No
No
No
Yes
No
No
Construction Details
Conventional
Wood Siding
N/A
N/A
Composition Shingle
Tax History
Year
Amount
Land
Improvement
Percent Change
Assessment
2019
$16,799
$29,932
$121,713
--%
$151,645
2018
$17,371
$40,580
$121,785
--%
$162,365
2017
$17,061
$39,827
$119,526
--%
$159,353
2016
$16,364
$38,495
$115,529
--%
$154,024
2015
$15,711
$36,354
$109,103
--%
$145,457
2013
$14,638
$35,357
$106,111
--%
$141,468
2012
$14,199
$39,567
$118,745
--%
$158,312
2011
$14,152
$43,881
$131,690
--%
$175,571

Average Home Price in 60083
Nearby Properties
Zip Code
Price
Bed
Bath
Sqft
Lot
Sold Date
$662,688
$662,688
4 Beds
2.5 Baths
2,952 Sqft
217,800 Lot (sqft)
Sold 08/12/2026
$825,000
4 Beds
4 Baths
3,565 Sqft
391,042 Lot (sqft)
Sold 10/27/2026
$831,204
6 Beds
3.5 Baths
3,360 Sqft
56,441 Lot (sqft)
Sold 10/27/2026