Member Features
Find Real Estate Bargain!
Full foreclosure details
Home value, equity and ownership info
Find homes priced below market
Get full access with a FREE Account
Already a member?
$549,900
Listing Price4beds
3baths
1,185sqft
6,003sqft lot
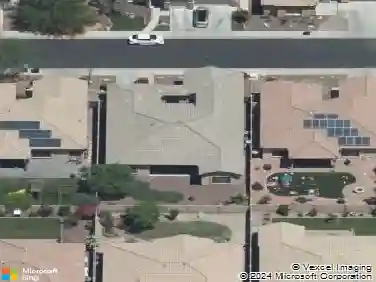
4118 W Orangewood Ave, Phoenix, AZ 85051
Member Features
Find Real Estate Bargain!
Full foreclosure details
Home value, equity and ownership info
Find homes priced below market
Get full access with a FREE Account
Already a member?
For Sale
Off Market
Home type
Price / sqft
Year built
Home Details
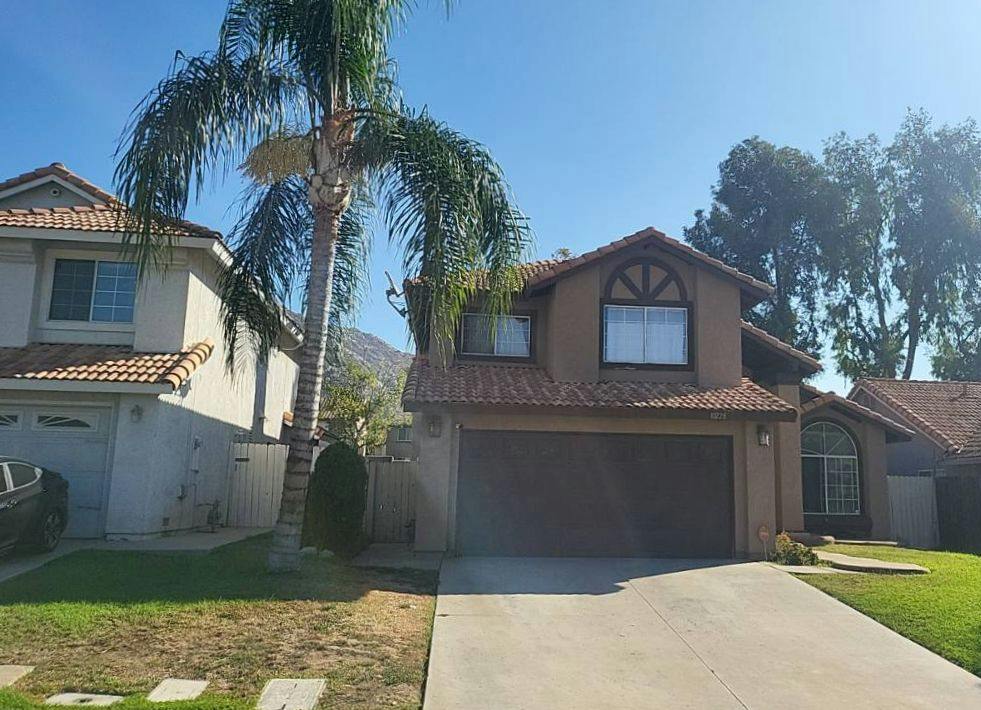
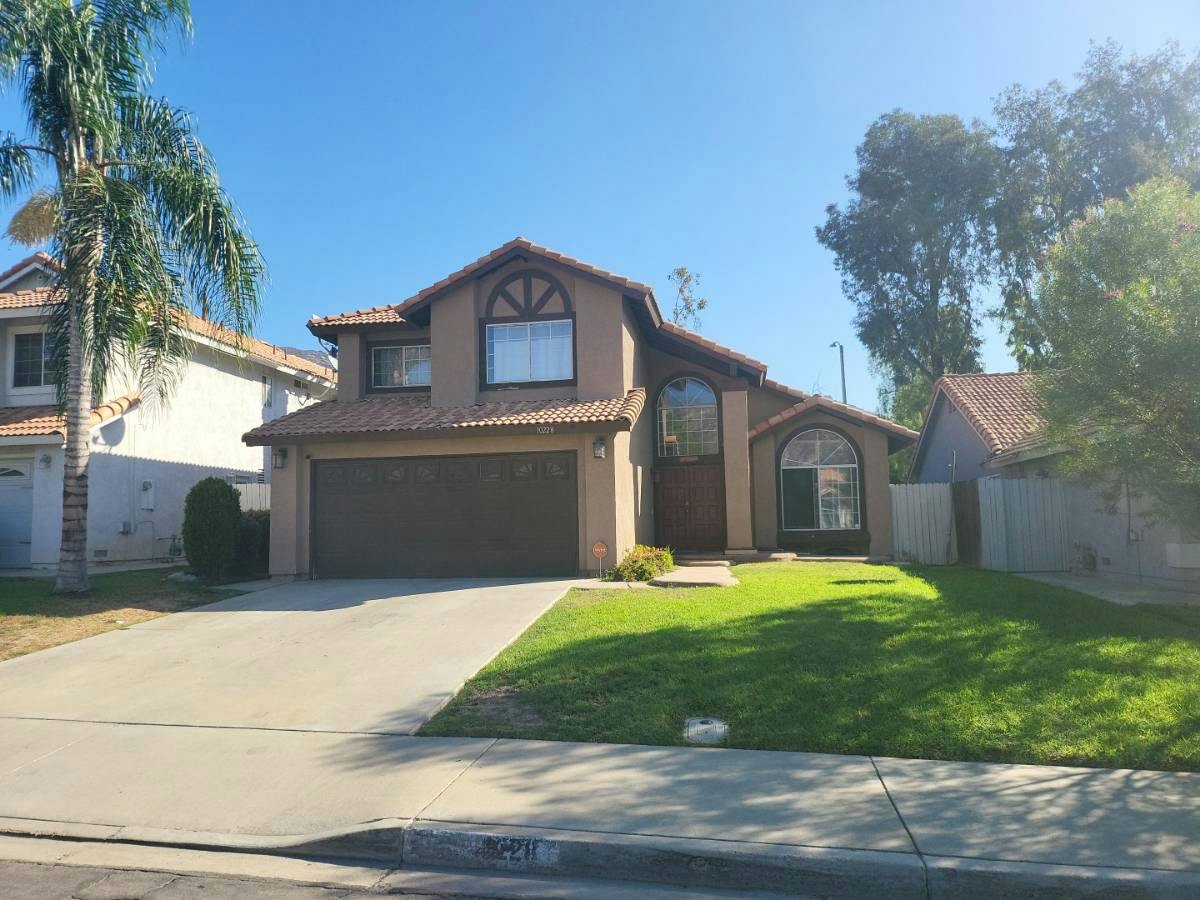
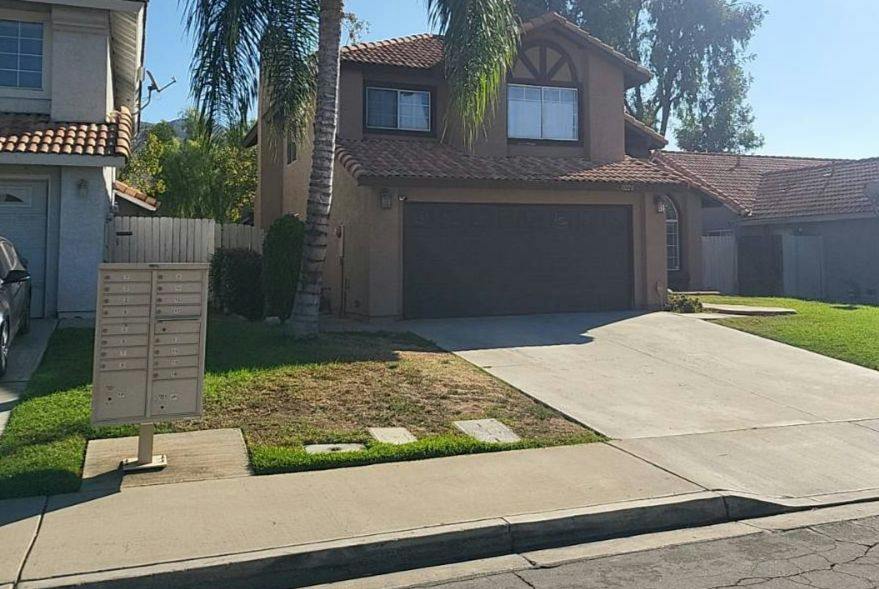
Charming and well-maintained 3-bedroom, 2-bath home offering a functional open layout and inviting living spaces filled with natural light. Designed for both comfort and convenience, the floor plan flows seamlessly from the main living area into the kitchen, creating an ideal setup for everyday living and entertaining.nnThe home features three well-sized bedrooms, including a comfortable primary suite with its own private bath. Recent major updates include a new HVAC system and water heater, providing peace of mind and added energy efficiency for years to come.nnStep outside to a backyard designed for year-round enjoyment, complete with a spacious covered patio, multiple seating areas, and low-maintenance landscaping--perfect for relaxing evenings or hosting guests.nnConveniently loc near shopping, dining, and freeway access, this move-in ready home presents an excellent opportunity!
Interior Details
1185
4
3
Has Heating:
Yes
Heating Type:
Forced Air With Air Conditioning
Has Cooling:
Yes
Cooling Type:
Refrigerator
Has Fuel:
No
Fuel Type:
N/A
Has Basement:
No
Basement Type:
N/A
Has Flooring:
No
Flooring Type:
N/A
Has Fireplace:
Yes
Fireplace Type:
N/A
Property Details
6003
No
No
Type:
N/A
Location:
N/A
Status:
N/A
Number of Spaces:
N/A
N/A
N/A
N/A
N/A
N/A
N/A
N/A
Construction Details
N/A
Block
N/A
N/A
Asphalt
Tax History
Year
Amount
Land
Improvement
Percent Change
Assessment
2020
$665
$2,750
$11,010
--%
$13,760
2019
$653
$2,380
$9,540
--%
$11,920
2018
$635
$2,170
$8,700
--%
$10,870
2017
$633
$1,810
$7,240
--%
$9,050
2016
$622
$1,520
$6,100
--%
$7,620
2014
$584
$910
$3,670
--%
$4,580
2013
$509
$700
$2,800
--%
$3,500
2012
$587
$920
$3,700
--%
$4,620

Average Home Price in 85051
Nearby Properties
Zip Code
Price
Bed
Bath
Sqft
Lot
Sold Date
$304,195
$304,195
-- Beds
2 Baths
1,298 Sqft
7,684 Lot (sqft)
Sold 10/28/2026
$299,999
$299,999
3 Beds
2 Baths
1,040 Sqft
12,406 Lot (sqft)
Sold 10/26/2026
$313,326
$313,326
-- Beds
2 Baths
1,332 Sqft
6,700 Lot (sqft)
Sold 10/13/2026
$549,900
4 Beds
3 Baths
1,185 Sqft
6,003 Lot (sqft)
Sold 10/26/2026
$321,318
$321,318
-- Beds
2 Baths
1,319 Sqft
6,325 Lot (sqft)
Sold 10/26/2026
$318,191
$318,191
-- Beds
2 Baths
1,318 Sqft
5,998 Lot (sqft)
Sold 10/13/2026
$348,728
$348,728
3 Beds
2 Baths
1,066 Sqft
7,000 Lot (sqft)
Sold 10/12/2026
$343,758
$343,758
3 Beds
2 Baths
1,198 Sqft
6,186 Lot (sqft)
Sold 10/13/2026
$334,082
$334,082
-- Beds
1 Baths
1,247 Sqft
8,459 Lot (sqft)
Sold 10/27/2026