Member Features
Find Real Estate Bargain!
Full foreclosure details
Home value, equity and ownership info
Find homes priced below market
Get full access with a FREE Account
Already a member?
$2,250,000
Listing Price4beds
4.5baths
4,866sqft
5,227sqft lot
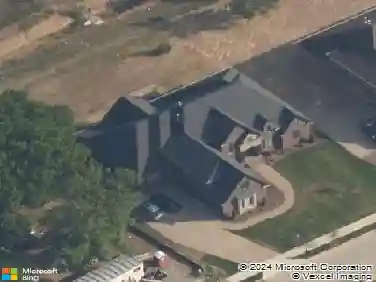
6024 Opus St, Brentwood, TN 37027
Member Features
Find Real Estate Bargain!
Full foreclosure details
Home value, equity and ownership info
Find homes priced below market
Get full access with a FREE Account
Already a member?
For Sale
Off Market
Home type
Price / sqft
Year built
Home Details
Thoughtful design has a way of changing how a home feels, and every space here reflects that intention. Layers of natural materials, handcrafted details and abundant light create an atmosphere that feels warm, welcoming and beautifully lived in. Arched entry doors, painted brick, steel windows, cedar accents and wide plank hardwood floors come together with a quiet confidence, allowing timeless architecture and carefully selected finishes to take center stage. At the heart of the home, the kitchen opens effortlessly to the living and dining spaces, creating a natural flow for both everyday life and entertaining. Large doors extend the experience outdoors to a covered living room with a fireplace, cedar ceiling and private plunge pool, where family dinners naturally become evenings spent lingering outside. It is the space the sellers loved most, gathering with family, cooking together and enjoying long summer afternoons around the pool. The main level primary suite offers privacy and comfort, while three additional ensuite bedrooms, a generous bonus room and flexible hobby space provide room for guests, work and creativity. An elevator, smart home technology, custom built-ins, generous storage and two fireplaces add convenience without ever competing with the home's thoughtful design. Beyond the front door, the lifestyle is equally compelling. Morning coffee at Crema, pickleball at Crush Yard, mahjong with friends, an afternoon stop at Jeni's or fresh flowers and groceries fro
Interior Details
4866
4
4.5
Has Heating:
No
Heating Type:
N/A
Has Cooling:
Yes
Cooling Type:
Central
Has Fuel:
No
Fuel Type:
N/A
Has Basement:
No
Basement Type:
N/A
Has Flooring:
No
Flooring Type:
N/A
Has Fireplace:
Yes
Fireplace Type:
N/A
Property Details
5227
No
No
Type:
Garage, Attached
Location:
N/A
Status:
N/A
Number of Spaces:
2
No
No
No
No
No
No
No
Construction Details
N/A
Brick
N/A
N/A
N/A
Tax History
Year
Amount
Land
Improvement
Percent Change
Assessment

Average Home Price in 37027
Nearby Properties
Zip Code
Price
Bed
Bath
Sqft
Lot
Sold Date
$2,153,290
$2,153,290
5 Beds
6 Baths
4,559 Sqft
0 Lot (sqft)
Sold 09/09/2026
$2,299,000
$2,299,000
4 Beds
5 Baths
4,331 Sqft
5,663 Lot (sqft)
Sold 11/15/2025
$2,299,000
$2,299,000
4 Beds
6 Baths
4,674 Sqft
4,792 Lot (sqft)
Sold 10/13/2026
$2,013,805
$2,013,805
4 Beds
5 Baths
4,691 Sqft
5,663 Lot (sqft)
Sold 10/13/2026
$2,250,000
$2,250,000
4 Beds
4.5 Baths
4,866 Sqft
5,227 Lot (sqft)
Sold 10/26/2026
$2,040,992
$2,040,992
4 Beds
5 Baths
4,870 Sqft
5,663 Lot (sqft)
Sold 10/13/2026
$2,890,000
$2,890,000
4 Beds
6 Baths
4,850 Sqft
5,227 Lot (sqft)
Sold 10/26/2026
$2,399,000
$2,399,000
5 Beds
4 Baths
4,483 Sqft
5,663 Lot (sqft)
Sold 11/15/2025