Member Features
Find Real Estate Bargain!
Full foreclosure details
Home value, equity and ownership info
Find homes priced below market
Get full access with a FREE Account
Already a member?
$1,499,000
Listing Price6beds
6baths
3,199sqft
24,611sqft lot
650 Onwentsia Ave, Highland Park, IL 60035
Member Features
Find Real Estate Bargain!
Full foreclosure details
Home value, equity and ownership info
Find homes priced below market
Get full access with a FREE Account
Already a member?
For Sale
Off Market
Home type
Price / sqft
Year built
Home Details
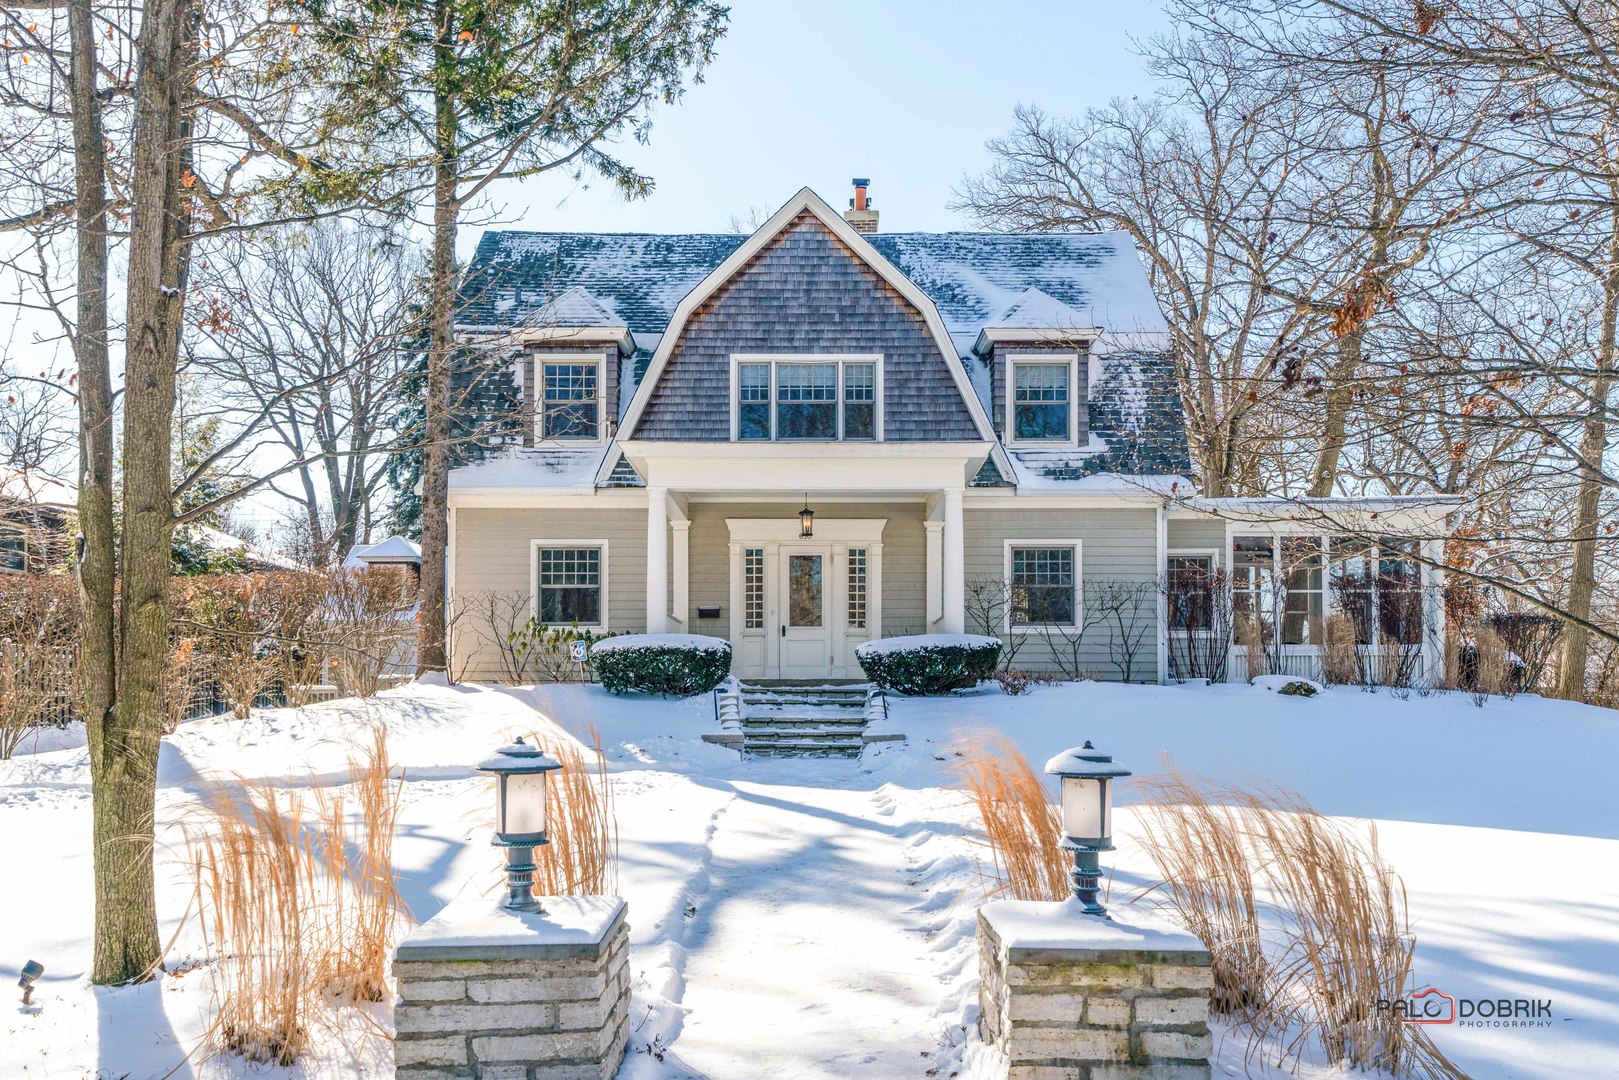
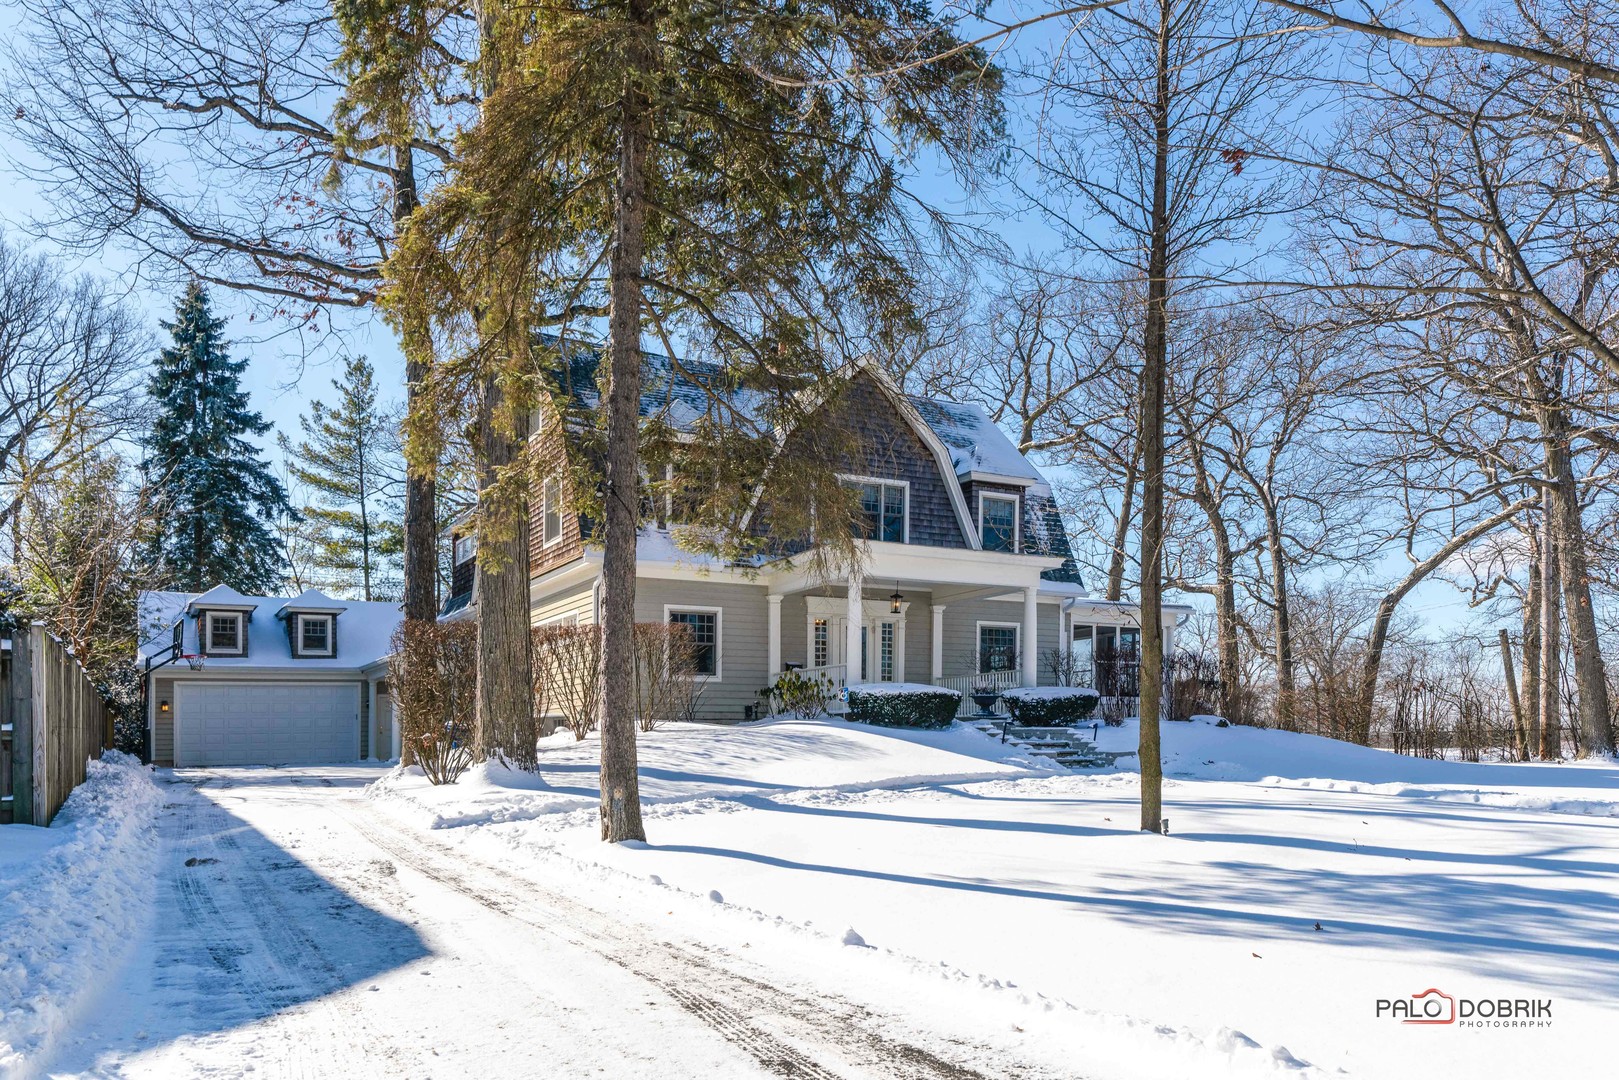
Nestled on approximately 3/4 of an acre with breathtaking golf course frontage in the Exmoor subdivision, this exceptional home seamlessly blends classic elegance with modern updates. Spacious and beautifully appointed, it offers luxurious finishes and thoughtful design throughout. Step into the completely remodeled living room, where heated floors and a cozy wood-burning fireplace create the perfect retreat for relaxing evenings. Easy access off the living room is the updated screen porch which is a great addition in the warmer weather, perfect for dinners, reading, entertaining, etc. The expansive dining room, highlighted by its original vintage sliding doors, sets the stage for unforgettable gatherings. A true chefs dream, the kitchen boasts high-end stainless steel appliances, quartz countertops, a large island with a breakfast bar, and abundant cabinetry. The sunlit breakfast area, with direct bluestone patio access, is the perfect spot to enjoy morning coffee while taking in serene views. Upstairs, the primary suite is a private sanctuary, featuring two closets and a spa-like ensuite with a double sink vanity, a soaking tub, and a full-body spray shower. Three additional bedrooms complete the second floor, including one with a private ensuite and two sharing a stylish hall bath. The third level is a versatile space, perfect for guests, featuring a bedroom, full bath, loft area, and flex room-ideal for a playroom, gym, or creative studio. The finished basement adds even
Interior Details
3199
6
6
Has Heating:
Yes
Heating Type:
Forced Air With Air Conditioning
Has Cooling:
Yes
Cooling Type:
Central
Has Fuel:
No
Fuel Type:
N/A
Has Basement:
No
Basement Type:
Basement (unspecified)
Has Flooring:
No
Flooring Type:
N/A
Has Fireplace:
Yes
Fireplace Type:
N/A
Property Details
24611
Yes
No
Type:
Garage, Detached
Location:
N/A
Status:
N/A
Number of Spaces:
2
No
No
No
No
Yes
No
No
Construction Details
Conventional
Wood Siding
N/A
N/A
Composition Shingle
Tax History
Year
Amount
Land
Improvement
Percent Change
Assessment
2019
$15,587
$95,471
$103,534
--%
$199,005
2018
$15,927
$106,066
$105,777
--%
$211,843
2017
$15,437
$105,454
$105,167
--%
$210,621
2016
$14,879
$100,394
$100,121
--%
$200,515
2015
$14,415
$93,277
$93,023
--%
$186,300
2013
$13,914
$90,605
$85,307
--%
$175,912
2012
$13,536
$92,956
$87,520
--%
$180,476
2011
$14,530
$108,243
$92,380
--%
$200,623

Average Home Price in 60035
Nearby Properties
Zip Code
Price
Bed
Bath
Sqft
Lot
Sold Date
$1,478,146
$1,478,146
4 Beds
3.5 Baths
3,284 Sqft
9,448 Lot (sqft)
Sold 08/19/2026
$960,693
$960,693
-- Beds
2 Baths
2,842 Sqft
17,664 Lot (sqft)
Sold 08/12/2026
$992,026
5 Beds
3.5 Baths
2,897 Sqft
12,436 Lot (sqft)
Sold 07/07/2026
$1,117,358
$1,117,358
4 Beds
5 Baths
3,459 Sqft
9,561 Lot (sqft)
Sold 05/26/2026
$1,549,064
$1,549,064
4 Beds
4.5 Baths
3,238 Sqft
10,868 Lot (sqft)
Sold 10/13/2026
$1,289,949
$1,289,949
-- Beds
2.5 Baths
3,414 Sqft
12,702 Lot (sqft)
Sold 10/18/2026
$1,214,107
$1,214,107
4 Beds
3.5 Baths
3,114 Sqft
8,141 Lot (sqft)
Sold 10/13/2026
$1,499,000
$1,499,000
6 Beds
6 Baths
3,199 Sqft
24,611 Lot (sqft)
Sold 10/18/2026
$1,820,330
$1,820,330
4 Beds
4.5 Baths
3,496 Sqft
28,998 Lot (sqft)
Sold 10/18/2026