Member Features
Find Real Estate Bargain!
Full foreclosure details
Home value, equity and ownership info
Find homes priced below market
Get full access with a FREE Account
Already a member?
$1,214,107
Listing Price4beds
3.5baths
3,114sqft
8,141sqft lot
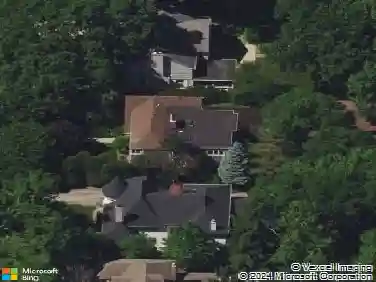
881 Harvard Ct, Highland Park, IL 60035
Member Features
Find Real Estate Bargain!
Full foreclosure details
Home value, equity and ownership info
Find homes priced below market
Get full access with a FREE Account
Already a member?
For Sale
Home type
Price / sqft
Year built
Home Details
Located in the highly sought-after Sunset Park neighborhood, this beautifully renovated and expanded 4-bedroom, 3.1-bath home features exceptional craftsmanship, high-end finishes, and thoughtful design throughout. Rich hardwood flooring adds warmth and character. The inviting living room with a wood-burning fireplace and custom built-in display alcoves creates a welcoming space to relax and welcome guests. The spacious dining room is perfect for family meals or entertaining. The chef's kitchen offers custom cabinetry, granite countertops, a breakfast bar, open space for a large table, along with premium stainless steel appliances including a Wolf range and oven, built-in microwave, SubZero refrigerator/freezer with custom paneling, and a Bosch dishwasher. The pantry featuring pull-out drawers provides excellent storage, and a spacious mudroom is conveniently located just off the kitchen. A lovely powder room featuring a decorative vessel sink completes this area. The kitchen opens to the comfortable family room with a wood-burning fireplace and doors leading to the private backyard-perfect for relaxing, entertaining, playing, and enjoying the outdoors. It features a 2 car garage and storage shed. A spacious office with custom built-ins and a large closet is located just off the family room. Upstairs, the luxurious primary suite features volume ceilings, two walk-in closets, and a beautifully appointed bath with double vanities, a whirlpool tub, and separate shower. There is
Interior Details
3114
4
3.5
Has Heating:
Yes
Heating Type:
Forced Air With Air Conditioning
Has Cooling:
Yes
Cooling Type:
Central
Has Fuel:
No
Fuel Type:
N/A
Has Basement:
No
Basement Type:
Basement (unspecified)
Has Flooring:
No
Flooring Type:
N/A
Has Fireplace:
Yes
Fireplace Type:
N/A
Property Details
8141
Yes
Yes
Type:
Garage, Detached
Location:
N/A
Status:
N/A
Number of Spaces:
2
No
No
No
No
Yes
No
No
Construction Details
Conventional
Stone
N/A
N/A
Wood Shingle
Tax History
Year
Amount
Land
Improvement
Percent Change
Assessment
2019
$15,561
$50,937
$147,629
--%
$198,566
2018
$17,767
$55,771
$198,612
--%
$254,383
2017
$18,637
$55,449
$197,467
--%
$252,916
2016
$17,969
$52,788
$187,992
--%
$240,780
2015
$17,415
$49,046
$174,665
--%
$223,711
2013
$18,119
$52,792
$174,367
--%
$227,159
2012
$17,622
$54,162
$178,890
--%
$233,052
2011
$17,227
$54,998
$181,651
--%
$236,649

Average Home Price in 60035
Nearby Properties
Zip Code
Price
Bed
Bath
Sqft
Lot
Sold Date
$851,638
5 Beds
3 Baths
3,208 Sqft
12,206 Lot (sqft)
Sold 10/10/2026
$1,313,260
$1,313,260
4 Beds
4 Baths
3,160 Sqft
8,786 Lot (sqft)
Sold 06/19/2026
$1,289,949
$1,289,949
-- Beds
2.5 Baths
3,414 Sqft
12,702 Lot (sqft)
Sold 10/18/2026
$1,549,064
$1,549,064
4 Beds
4.5 Baths
3,238 Sqft
10,868 Lot (sqft)
Sold 10/13/2026
$1,214,107
$1,214,107
4 Beds
3.5 Baths
3,114 Sqft
8,141 Lot (sqft)
Sold 10/13/2026