Member Features
Find Real Estate Bargain!
Full foreclosure details
Home value, equity and ownership info
Find homes priced below market
Get full access with a FREE Account
Already a member?
$344,184
Listing Price2beds
2baths
1,618sqft
10,400sqft lot
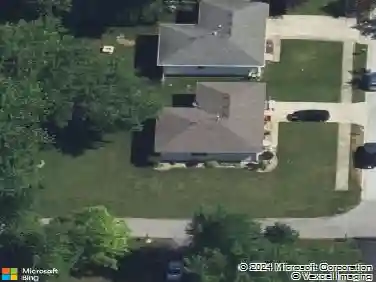
12302 Ontario Pl, Cedar Lake, IN 46303
Member Features
Find Real Estate Bargain!
Full foreclosure details
Home value, equity and ownership info
Find homes priced below market
Get full access with a FREE Account
Already a member?
For Sale
Home type
Price / sqft
Year built
Home Details
Searching for a modern, maintenance-free ranch home in Cedar Lake that's close to highways, dining, and shopping? Welcome to 12302 Ontario Place in Birchwood Farms, a move in ready 2 bedroom, 2 bathroom single level home offering 1,604 square feet of open concept living just minutes from the Illinois state line. Built in 2022, this energy efficient Milan floor plan sits on a landscaped corner lot in Hanover Township and is designed for low maintenance living. The kitchen features 42 inch cabinets, granite countertops, stainless steel appliances, wood laminate flooring, and a spacious breakfast area that opens to a covered patio ideal for relaxing or entertaining. The open flow between the kitchen, dining, and living areas creates a bright and functional layout for everyday comfort. A private den with French doors provides flexible space for a home office, guest room, or creative use. The primary suite includes a tiled walk in shower, large vanity, and convenient access to the main level laundry. With no basement and no stairs, this ranch layout supports simple and accessible living. The Birchwood Farms HOA includes lawn maintenance and snow removal, offering true maintenance free convenience. Additional features include a 2 car attached garage, irrigation system, central air, public utilities, and high performance energy efficiency. Location is a standout. The home is less than 2 miles from I 465, making commuting simple. It is also under 2 miles from The Lighthouse Resta
Interior Details
1618
2
2
Has Heating:
Yes
Heating Type:
Central
Has Cooling:
Yes
Cooling Type:
Central
Has Fuel:
No
Fuel Type:
N/A
Has Basement:
No
Basement Type:
N/A
Has Flooring:
No
Flooring Type:
N/A
Has Fireplace:
Yes
Fireplace Type:
N/A
Property Details
10400
No
No
Type:
Garage, Attached
Location:
N/A
Status:
N/A
Number of Spaces:
2
N/A
N/A
N/A
N/A
N/A
N/A
N/A
Construction Details
N/A
N/A
N/A
N/A
N/A
Tax History
Year
Amount
Land
Improvement
Percent Change
Assessment

Average Home Price in 46303
Nearby Properties
Zip Code
Price
Bed
Bath
Sqft
Lot
Sold Date
$193,729
$193,729
1 Beds
1 Baths
1,536 Sqft
13,824 Lot (sqft)
Sold 07/28/2026
$260,696
$260,696
3 Beds
1 Baths
1,404 Sqft
53,579 Lot (sqft)
Sold 07/22/2026
$344,184
$344,184
2 Beds
2 Baths
1,618 Sqft
10,400 Lot (sqft)
Sold 10/13/2026
$382,309
$382,309
-- Beds
2 Baths
1,718 Sqft
7,812 Lot (sqft)
Sold 10/18/2026