
Member Features
Find Real Estate Bargain!
Full foreclosure details
Home value, equity and ownership info
Find homes priced below market
Get full access with a FREE Account
Already a member?
$865,000
Listing Price--beds
4baths
4,287sqft
8,276sqft lot
419 Ontario Ln, Hoschton, GA 30548
Member Features
Find Real Estate Bargain!
Full foreclosure details
Home value, equity and ownership info
Find homes priced below market
Get full access with a FREE Account
Already a member?
For Sale
Off Market
Home type
Price / sqft
Year built
Home Details
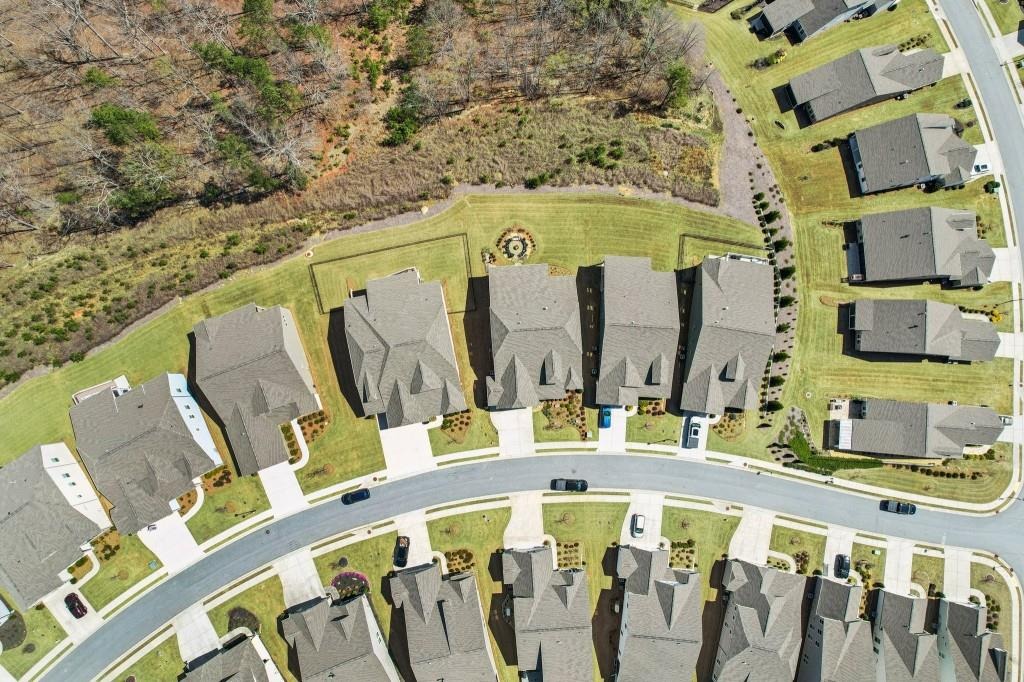
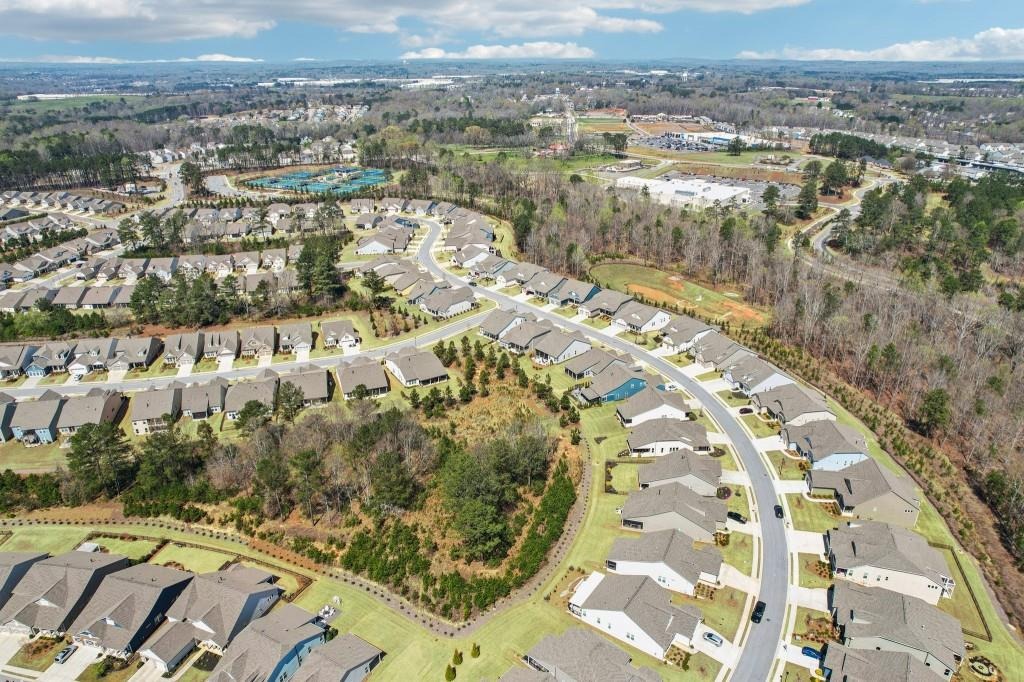
Welcome to 419 Ontario Lane in Cresswind at Twin Lakes, one of Hoschtons premier active adult communities. Featuring the highly desirable Maple design and positioned along a scenic wooded backdrop, this exceptional home combines privacy, extensive upgrades, and beautifully finished living space on two levels. With more than $150,000 in carefully selected improvements, this home offers a compelling alternative to starting from scratch with new construction. The finished terrace level, established landscaping, outdoor living areas, custom storage, window treatments, designer finishes, and numerous other enhancements are already complete-without the added expense, projects, or wait after closing.nnInside, thoughtful details begin in the foyer with a distinctive custom tin ceiling feature. The open main living area is filled with natural light and provides an easy flow between the kitchen, dining area, and great room. A striking stone fireplace with reclaimed wood feature wall and mantel anchors the great room, while a wall of rear windows takes advantage of the private setting.nnThe kitchen features granite countertops, gas cooktop, built-in wall oven and microwave, stainless steel appliances, a large center island, and a beautiful mix of white and warm wood-tone cabinetry. A customized walk-in pantry with built-in shelving and workspace provides outstanding organization, complemented by a well-equipped laundry room.nnThe owners suite offers abundant natural light and a tray cei
Interior Details
4287
N/A
4
Has Heating:
Yes
Heating Type:
Central
Has Cooling:
Yes
Cooling Type:
Central
Has Fuel:
No
Fuel Type:
N/A
Has Basement:
No
Basement Type:
Finished
Has Flooring:
No
Flooring Type:
Hardwood
Has Fireplace:
Yes
Fireplace Type:
N/A
Property Details
8276
Yes
Yes
Type:
Garage, Attached
Location:
N/A
Status:
N/A
Number of Spaces:
0
No
No
No
No
No
No
No
Construction Details
N/A
Fiber Cement Siding (hardi-board/hardi-plank)
N/A
Hip
Composition Shingle
Tax History
Year
Amount
Land
Improvement
Percent Change
Assessment

Average Home Price in 30548
Nearby Properties
Zip Code
Price
Bed
Bath
Sqft
Lot
Sold Date
$895,000
$895,000
-- Beds
4.5 Baths
4,519 Sqft
7,841 Lot (sqft)
Sold 10/05/2026
$825,734
-- Beds
2.5 Baths
4,398 Sqft
11,761 Lot (sqft)
Sold 09/29/2026
$790,490
-- Beds
3 Baths
3,998 Sqft
10,454 Lot (sqft)
Sold 09/29/2026
$629,000
$629,000
-- Beds
4.5 Baths
4,158 Sqft
10,454 Lot (sqft)
Sold 07/10/2025
$560,000
$560,000
-- Beds
4 Baths
4,641 Sqft
6,534 Lot (sqft)
Sold 10/05/2026
$865,000
$865,000
-- Beds
4 Baths
4,287 Sqft
8,276 Lot (sqft)
Sold 09/29/2026
$469,900
$469,900
2 Beds
2 Baths
3,652 Sqft
5,227 Lot (sqft)
Sold 09/29/2026
$708,000
$708,000
-- Beds
3.5 Baths
4,124 Sqft
8,276 Lot (sqft)
Sold 10/05/2026





