
Member Features
Find Real Estate Bargain!
Full foreclosure details
Home value, equity and ownership info
Find homes priced below market
Get full access with a FREE Account
Already a member?
$725,000
Listing Price5beds
4baths
2,234sqft
15,246sqft lot
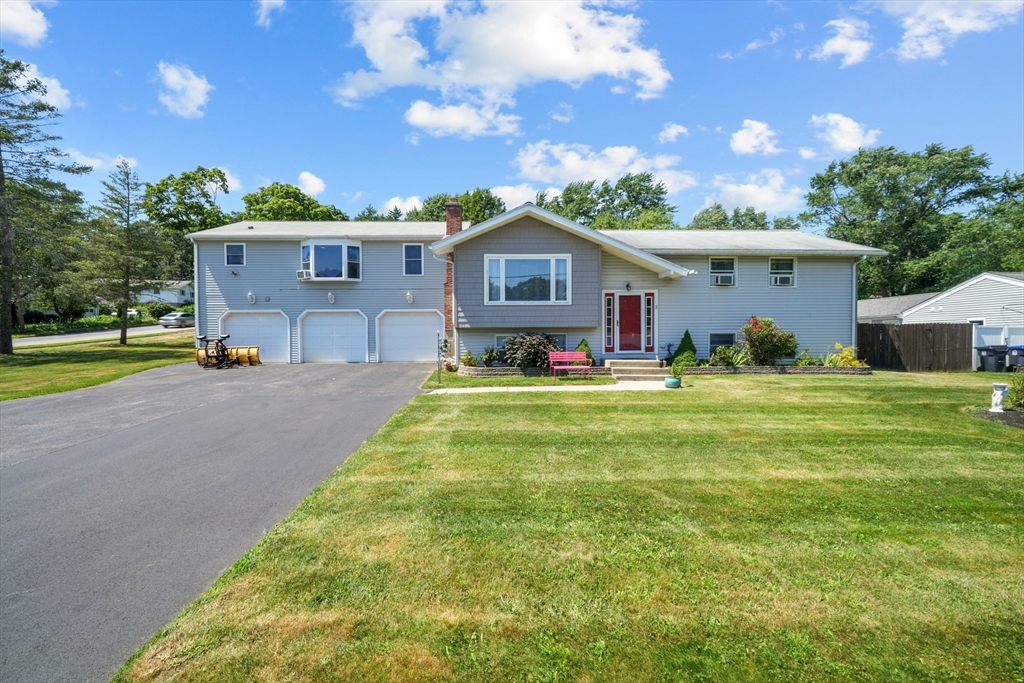
2 Ontario Dr, Hudson, MA 01749
Member Features
Find Real Estate Bargain!
Full foreclosure details
Home value, equity and ownership info
Find homes priced below market
Get full access with a FREE Account
Already a member?
For Sale
Off Market
Home type
Price / sqft
Year built
Home Details
Welcome home! This rarely found split-level residence with in-law offers nearly 3,000 sq ft of living space, perfect for all your needs. The main house features a bright and cheery open concept living area with hardwoods, 4 spacious bedrooms and 2 1/2 bathrooms, providing comfort and convenience for the whole family. Above the expansive 3-car garage, perfect for car enthusiasts or extra storage, there is a large in-law suite complete with a large bedroom with double closets, a full bath with stackable laundry, and a private deckideal for guests, or extended family. Nestled in the quiet, desirable neighborhood of Fort Meadow, this home, which sits on a large fenced corner lot, blends space, functionality, and style. Don't miss out on this exceptional value!
Interior Details
2234
5
4
Has Heating:
Yes
Heating Type:
Forced Air With Air Conditioning
Has Cooling:
No
Cooling Type:
N/A
Has Fuel:
Yes
Fuel Type:
Gas
Has Basement:
No
Basement Type:
Unfinished
Has Flooring:
No
Flooring Type:
N/A
Has Fireplace:
Yes
Fireplace Type:
N/A
Property Details
15246
No
No
Type:
Garage, Attached
Location:
N/A
Status:
N/A
Number of Spaces:
0
N/A
N/A
N/A
N/A
N/A
N/A
N/A
Construction Details
Raised Ranch
Aluminum/vinyl
N/A
Gable
Asphalt
Tax History
Year
Amount
Land
Improvement
Percent Change
Assessment
2020
$8,222
$136,600
$358,400
--%
$495,000
2019
$7,796
$136,600
$321,200
--%
$457,800
2018
$7,109
$130,200
$276,000
--%
$406,200
2017
$7,266
$123,900
$291,300
--%
$415,200
2016
$6,582
$123,900
$256,800
--%
$380,700
2014
$5,616
$108,700
$213,700
--%
$322,400
2013
$5,628
$118,100
$225,500
--%
$343,600

Average Home Price in 01749
Nearby Properties
Zip Code
Price
Bed
Bath
Sqft
Lot
Sold Date
$770,603
$770,603
3 Beds
2.5 Baths
1,936 Sqft
43,560 Lot (sqft)
Sold 07/22/2026
$725,000
$725,000
5 Beds
4 Baths
2,234 Sqft
15,246 Lot (sqft)
Sold 10/05/2026
$749,900
$749,900
3 Beds
2.5 Baths
2,382 Sqft
30,056 Lot (sqft)
Sold 10/06/2026
$821,207
$821,207
4 Beds
2 Baths
2,040 Sqft
15,246 Lot (sqft)
Sold 10/06/2026
$962,331
$962,331
4 Beds
2.5 Baths
2,472 Sqft
30,056 Lot (sqft)
Sold 10/06/2026




