


Member Features
Find Real Estate Bargain!
Full foreclosure details
Home value, equity and ownership info
Find homes priced below market
Get full access with a FREE Account
Already a member?
$1,488,950
Listing Price3beds
3baths
1,769sqft
3,751sqft lot
5388 Ontario Cmn, Fremont, CA 94555
Member Features
Find Real Estate Bargain!
Full foreclosure details
Home value, equity and ownership info
Find homes priced below market
Get full access with a FREE Account
Already a member?
For Sale
Off Market
Home type
Price / sqft
Year built
Home Details
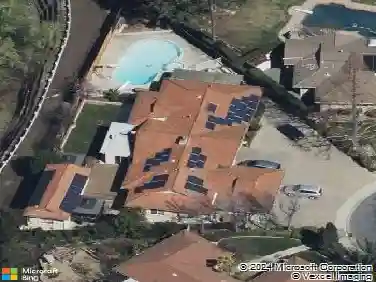
Welcome to 5388 Ontario Common, a beautifully refreshed home in the highly sought-after Ardenwood neighborhood! This light-filled 3-bedroom, 2.5-bath home offers approximately 1,769 sq. ft. of comfortable living space with an open and spacious floor plan. Fresh new interior paint throughout creates a bright, move-in-ready feel, complemented by newly added recessed lighting in the kitchen, family room and dining room. The inviting living and dining areas feature soaring vaulted ceilings and abundant natural light. The well-appointed kitchen offers granite countertops, generous cabinetry and an eat-in area, opening to the family room with a cozy fireplace and easy access to the private backyard-perfect for everyday living and entertaining. Upstairs, the spacious primary suite features an en-suite bath and walk-in closet, while an additional open area provides flexible space for a home office, study or den. Additional improvements made in 2023 include all NEW windows, NEW screen doors, New furnace, NEW central AC and full external painting of the house. Attached 2-car garage. Ideally located near parks, scenic trails, shopping, major commute routes, Dumbarton Bridge and leading Silicon Valley employers. Conveniently located near Forest Park Elementary, Thornton Junior High and American High. A wonderful opportunity to own a beautifully updated home in one of Fremonts most desirable neighborhoods!
Interior Details
1769
3
3
Has Heating:
Yes
Heating Type:
Forced Air With Air Conditioning
Has Cooling:
No
Cooling Type:
N/A
Has Fuel:
Yes
Fuel Type:
Gas
Has Basement:
No
Basement Type:
N/A
Has Flooring:
No
Flooring Type:
N/A
Has Fireplace:
Yes
Fireplace Type:
N/A
Property Details
3751
Yes
Yes
Type:
N/A
Location:
N/A
Status:
N/A
Number of Spaces:
N/A
N/A
N/A
N/A
N/A
N/A
N/A
N/A
Construction Details
L-shape
Wood
N/A
N/A
Tile
Tax History
Year
Amount
Land
Improvement
Percent Change
Assessment
2020
$6,089
$256,705
$214,145
--%
$470,850
2019
$6,023
$251,672
$209,946
--%
$461,618
2018
$5,904
$246,738
$205,831
--%
$452,569
2017
$5,758
$241,901
$201,795
--%
$443,696
2016
$5,654
$237,158
$197,839
--%
$434,997
2014
$5,474
$229,022
$191,051
--%
$420,073
2013
$5,152
$227,987
$190,188
--%
$418,175
2012
$5,007
$223,517
$186,460
--%
$409,977

Average Home Price in 94555
Nearby Properties
Zip Code
Price
Bed
Bath
Sqft
Lot
Sold Date
$1,539,209
$1,539,209
3 Beds
2.5 Baths
1,615 Sqft
3,600 Lot (sqft)
Sold 10/20/2026
$1,467,237
$1,467,237
3 Beds
2.5 Baths
1,769 Sqft
3,987 Lot (sqft)
Sold 10/01/2026
$2,028,749
$2,028,749
4 Beds
3 Baths
1,929 Sqft
3,600 Lot (sqft)
Sold 10/01/2026
$1,800,243
$1,800,243
4 Beds
2.5 Baths
2,001 Sqft
3,578 Lot (sqft)
Sold 09/26/2026
$1,498,853
$1,498,853
3 Beds
2.5 Baths
1,596 Sqft
3,600 Lot (sqft)
Sold 09/10/2026
$1,778,526
$1,778,526
4 Beds
2.5 Baths
1,950 Sqft
3,400 Lot (sqft)
Sold 08/12/2026
$1,651,870
$1,651,870
4 Beds
2.5 Baths
1,646 Sqft
3,363 Lot (sqft)
Sold 08/07/2026
$1,563,951
$1,563,951
4 Beds
2.5 Baths
1,774 Sqft
3,360 Lot (sqft)
Sold 08/06/2026
$1,348,496
$1,348,496
4 Beds
2.5 Baths
1,582 Sqft
450 Lot (sqft)
Sold 07/22/2026
Calculators
Mortgage
Mortgage Calculator
Details for 5388 ONTARIO CMN
Property Debt
Foreclosure Contact Details
Similar Homes Nearby

Guides for Ontario Cmn

The Fremont, California real estate market experienced considerable fluctuation throughout 2023 and into 2024, with significant peaks and stabilization across various parameters.



