Member Features
Find Real Estate Bargain!
Full foreclosure details
Home value, equity and ownership info
Find homes priced below market
Get full access with a FREE Account
Already a member?
$299,900
Listing Price3beds
2baths
1,952sqft
79,715sqft lot
3684 Ontario Center Rd, Walworth, NY 14568
Member Features
Find Real Estate Bargain!
Full foreclosure details
Home value, equity and ownership info
Find homes priced below market
Get full access with a FREE Account
Already a member?
For Sale
Off Market
Home type
Price / sqft
Year built
Home Details
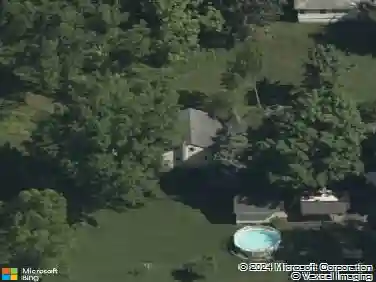
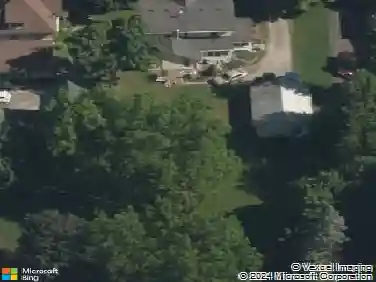
TRANSPARENT PRICING - UNMATCHED VALUE! Where can you find nearly 2 ACRES of land with a 1952 sq. ft. home in a PRIVATE PEACEFUL setting with a cinder block OUTBUILDINGjust minutes from shopping & everyday amenities? This charming home is nestled on spacious grounds that offer both serenity & convenience. The large yard features a versatile outbuilding w/ a loft, perfect for a workshop, studio, or extra storage. Inside, youll enjoy a beautifully updated kitchen & a spa-like bathroom w/ a whirlpool tub, creating the perfect retreat after a long day. Luxury vinyl flooring flows throughout the home, adding warmth & durability. Generous closet space, a spacious first-floor laundry room, & home office make daily living comfortable & functionalideal for remote work or hobbies. The fully fenced backyard is your private retreat, complete w/ a hot tub, large patio, & plenty of room for entertaining, relaxing, or outdoor activities. Addl features include a new roof (2023), hot water heater (2018), Trane high-efficiency 90% furnace w/ central air, & whole-home generator wiringproviding peace of mind. Dont miss this rare opportunity to own a move-in-ready home.
Interior Details
1952
3
2
Has Heating:
Yes
Heating Type:
Central
Has Cooling:
Yes
Cooling Type:
Central
Has Fuel:
Yes
Fuel Type:
Gas
Has Basement:
No
Basement Type:
Full
Has Flooring:
No
Flooring Type:
N/A
Has Fireplace:
Yes
Fireplace Type:
N/A
Property Details
79715
Yes
Yes
Type:
Garage, Detached
Location:
N/A
Status:
N/A
Number of Spaces:
6
No
No
No
No
No
No
No
Construction Details
Traditional/old
Aluminum/vinyl
N/A
N/A
N/A
Tax History
Year
Amount
Land
Improvement
Percent Change
Assessment
2020
$4,754
$27,000
$108,000
--%
$135,000
2020
$4,754
$27,000
$108,000
--%
$135,000
2018
$4,370
$27,000
$108,000
--%
$135,000
2017
$4,346
$27,000
$108,000
--%
$135,000
2016
$4,384
$27,000
$108,000
--%
$135,000
2015
$2,315
$27,100
$83,900
--%
$111,000
2013
$2,308
$27,100
$83,900
--%
$111,000
2011
$3,193
$27,100
$83,900
--%
$111,000

Average Home Price in 14568
Nearby Properties
Zip Code
Price
Bed
Bath
Sqft
Lot
Sold Date
$299,900
3 Beds
2 Baths
1,952 Sqft
79,715 Lot (sqft)
Sold 09/29/2026