

Member Features
Find Real Estate Bargain!
Full foreclosure details
Home value, equity and ownership info
Find homes priced below market
Get full access with a FREE Account
Already a member?
$950,000
Listing Price4beds
4baths
1,986sqft
10,700sqft lot
3261 S Oneida Way, Denver, CO 80224
Member Features
Find Real Estate Bargain!
Full foreclosure details
Home value, equity and ownership info
Find homes priced below market
Get full access with a FREE Account
Already a member?
For Sale
Off Market
Home type
Price / sqft
Year built
Home Details
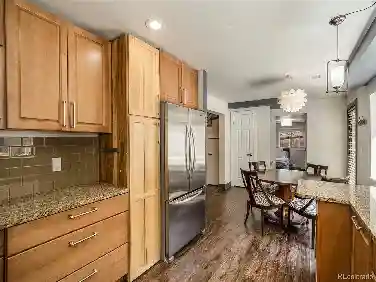
Stunning Welshire East two-story on roomy tree filled lot with four car garage has it all! Home features a large sun-filled family room addition, stunning backyard with pool and a primary suite to die for with spa like bath and high end jetted tub made of Sculpturestone. New features include all new windows and sliders, a gorgeous gourmet kitchen and all new granite countertops, custom wood cabinets w/ soft close drawers, high end stainless steel appliances, real wood floors, solid core doors & new base/case, all new lighting, plumbing fixtures & more! Expansive rear covered patio- perfect for entertaining and taking in the views! Home is just a couple minutes from the highway for easy access to DTC, Cherry Creek, the light rail station and a bunch of shopping including Whole Foods and King Soopers. There are also several restaurants nearby, a deli, and multiple coffee shops to choose from. Super quiet location and very family friendly neighborhood! Walk to Bible or Hutchinson Park for further play or running/walking. This home will not last, nicest house you will find on the market at this price!
Interior Details
1986
4
4
Has Heating:
Yes
Heating Type:
Forced Air With Air Conditioning
Has Cooling:
Yes
Cooling Type:
Central
Has Fuel:
Yes
Fuel Type:
Gas
Has Basement:
No
Basement Type:
Basement (unspecified)
Has Flooring:
No
Flooring Type:
N/A
Has Fireplace:
Yes
Fireplace Type:
N/A
Property Details
10700
No
No
Type:
Garage, Attached
Location:
N/A
Status:
N/A
Number of Spaces:
4
No
No
No
No
Yes
No
No
Construction Details
Bi-level
Combination
N/A
N/A
N/A
Tax History
Year
Amount
Land
Improvement
Percent Change
Assessment
2019
$1,956
$15,001
$19,279
--%
$34,280
2019
$1,956
$15,000
$19,280
--%
$34,280
2018
$1,951
$13,590
$18,840
--%
$32,430
2017
$2,501
$13,590
$18,840
--%
$32,430
2016
$1,926
$8,350
$23,240
--%
$31,590
2014
$1,469
$8,520
$17,130
--%
$25,650
2013
$1,469
$8,517
$17,133
--%
$25,650
2011
$1,809
$8,358
$17,022
--%
$25,380

Average Home Price in 80224
Nearby Properties
Zip Code
Price
Bed
Bath
Sqft
Lot
Sold Date
$710,821
$710,821
3 Beds
3 Baths
2,023 Sqft
10,400 Lot (sqft)
Sold 06/01/2026
$580,753
$580,753
2 Beds
2.5 Baths
2,100 Sqft
17,816 Lot (sqft)
Sold 05/25/2026
$568,069
$568,069
3 Beds
3 Baths
1,925 Sqft
17,700 Lot (sqft)
Sold 10/27/2026
$728,160
$728,160
3 Beds
3 Baths
1,846 Sqft
11,900 Lot (sqft)
Sold 08/25/2026
$654,392
$654,392
3 Beds
2.5 Baths
2,028 Sqft
10,500 Lot (sqft)
Sold 10/27/2026
$829,007
$829,007
3 Beds
3 Baths
1,978 Sqft
10,400 Lot (sqft)
Sold 10/26/2026
$950,000
$950,000
4 Beds
4 Baths
1,986 Sqft
10,700 Lot (sqft)
Sold 10/26/2026
$588,783
$588,783
4 Beds
2 Baths
2,127 Sqft
8,240 Lot (sqft)
Sold 10/27/2026
$559,500
$559,500
3 Beds
2 Baths
1,771 Sqft
9,483 Lot (sqft)
Sold 07/15/2026
Calculators
Mortgage
Mortgage Calculator
Details for 3261 S ONEIDA WAY
Property Debt
Foreclosure Contact Details
Similar Homes Nearby
Guides for Oneida Way

In August 2024, Denver saw a 15% YoY rise in pre-foreclosures. Aurora had a 71% surge from July. Fort Collins showed stability with just 1 case, while Lakewood doubled YoY. Colorado Springs reported a 10% drop YoY. Each city reveals unique housing dynamics in Colorado.



