Member Features
Find Real Estate Bargain!
Full foreclosure details
Home value, equity and ownership info
Find homes priced below market
Get full access with a FREE Account
Already a member?
$707,237
Listing Price5beds
4baths
3,283sqft
7,512sqft lot
11769 Oneida St, Thornton, CO 80233
Member Features
Find Real Estate Bargain!
Full foreclosure details
Home value, equity and ownership info
Find homes priced below market
Get full access with a FREE Account
Already a member?
For Sale
Off Market
Home type
Price / sqft
Year built
Home Details
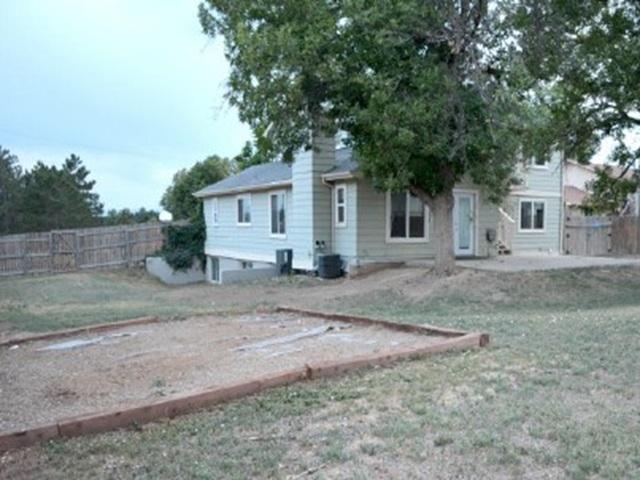
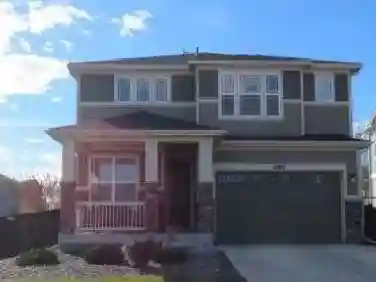
$15k Seller Concession incentive! Welcome to one of the largest models in the beautiful Mayfield subdivision with 4,890 total square feet of space to live, grow, and enjoy. This 5-bedroom, 4-bathroom home gives you room for everyone and everything. Step inside to an open and bright main level with a main level bedroom/office w/ full bathroom in hallway. Large great room has a gas fireplace and opens to an additional dining space & Kitchen. The chef's kitchen is the heart of the home with an oversized island, gas cooktop, double oven, SS hood, walk-in pantry, and a separate butler and coffee station that makes hosting easy and fun. You will love the built-in surround sound speakers and the smart layout that includes a separate entry from the oversized three car garage with a mud room & walk-in coat closet. Upstairs, relax in the generous primary suite with a large walk-in closet and spa-like five-piece bath. One bedroom has its own private en-suite bath, while two more bedrooms share an additional Jack & Jill bathroom. A spacious loft and upstairs laundry add even more convenience. The unfinished basement is ready for your ideas and future plans. Outside, enjoy your expanded covered patio, landscaped and a fully fenced yard. The fully insulated oversized three car garage includes high ceilings for overhead storage. Seller-owned solar panels (9.3 kW) and exterior LED lighting installed on the front of the home add extra value and style. This is the only home of this size availa
Interior Details
3283
5
4
Has Heating:
Yes
Heating Type:
Forced Air With Air Conditioning
Has Cooling:
Yes
Cooling Type:
Central
Has Fuel:
No
Fuel Type:
N/A
Has Basement:
No
Basement Type:
Basement (unspecified)
Has Flooring:
No
Flooring Type:
N/A
Has Fireplace:
Yes
Fireplace Type:
N/A
Property Details
7512
No
No
Type:
Garage, Attached
Location:
N/A
Status:
N/A
Number of Spaces:
2
No
No
No
No
No
No
No
Construction Details
N/A
Aluminum/vinyl
N/A
Gable
Composition Shingle
Tax History
Year
Amount
Land
Improvement
Percent Change
Assessment
2019
$3,532
$7,510
$33,280
--%
$40,790
2019
$3,532
$17,360
$0
--%
$17,360
2018
$1,331
$6,440
$0
--%
$6,440
2017
$1
$10
$0
--%
$10
2016
$6
$40
$0
--%
$40
0
$0
$40
$0
--%
$40

Average Home Price in 80233
Nearby Properties
Zip Code
Price
Bed
Bath
Sqft
Lot
Sold Date
$584,009
$584,009
4 Beds
3 Baths
3,337 Sqft
6,656 Lot (sqft)
Sold 09/10/2026
$707,321
$707,321
5 Beds
4 Baths
3,283 Sqft
7,350 Lot (sqft)
Sold 06/18/2026
$707,237
$707,237
5 Beds
4 Baths
3,283 Sqft
7,512 Lot (sqft)
Sold 10/26/2026
$673,947
$673,947
5 Beds
3.5 Baths
2,912 Sqft
7,350 Lot (sqft)
Sold NaN/NaN/NaN
$749,900
$749,900
5 Beds
2.5 Baths
2,912 Sqft
9,919 Lot (sqft)
Sold 03/30/2026
$782,272
$782,272
5 Beds
3.5 Baths
2,836 Sqft
8,981 Lot (sqft)
Sold 10/26/2026