
Member Features
Find Real Estate Bargain!
Full foreclosure details
Home value, equity and ownership info
Find homes priced below market
Get full access with a FREE Account
Already a member?
$649,900
Listing Price4beds
2baths
2,585sqft
8,927sqft lot
11748 Oneida St, Thornton, CO 80233
Member Features
Find Real Estate Bargain!
Full foreclosure details
Home value, equity and ownership info
Find homes priced below market
Get full access with a FREE Account
Already a member?
For Sale
Off Market
Home type
Price / sqft
Year built
Home Details
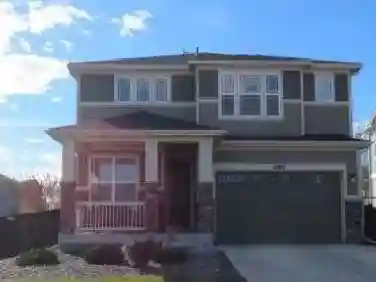
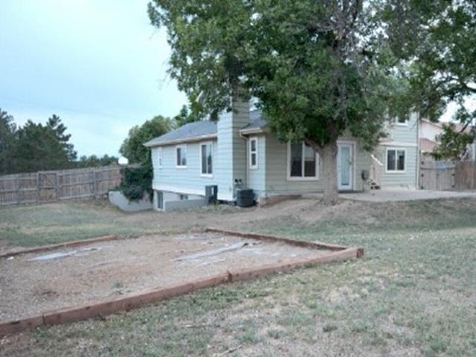
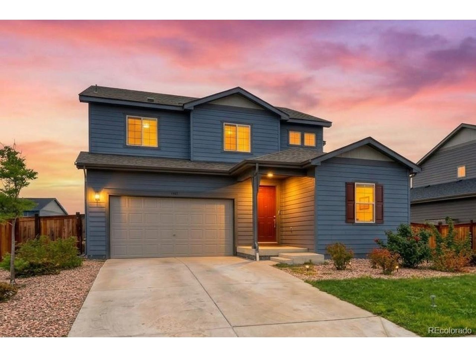
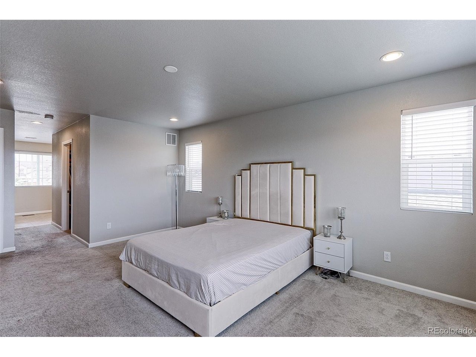
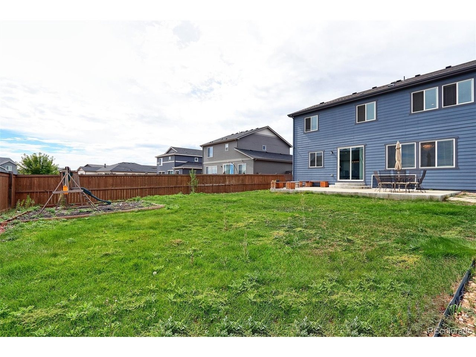
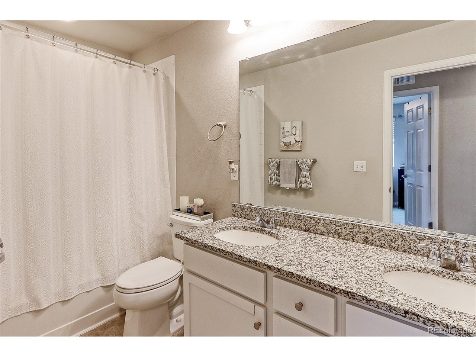
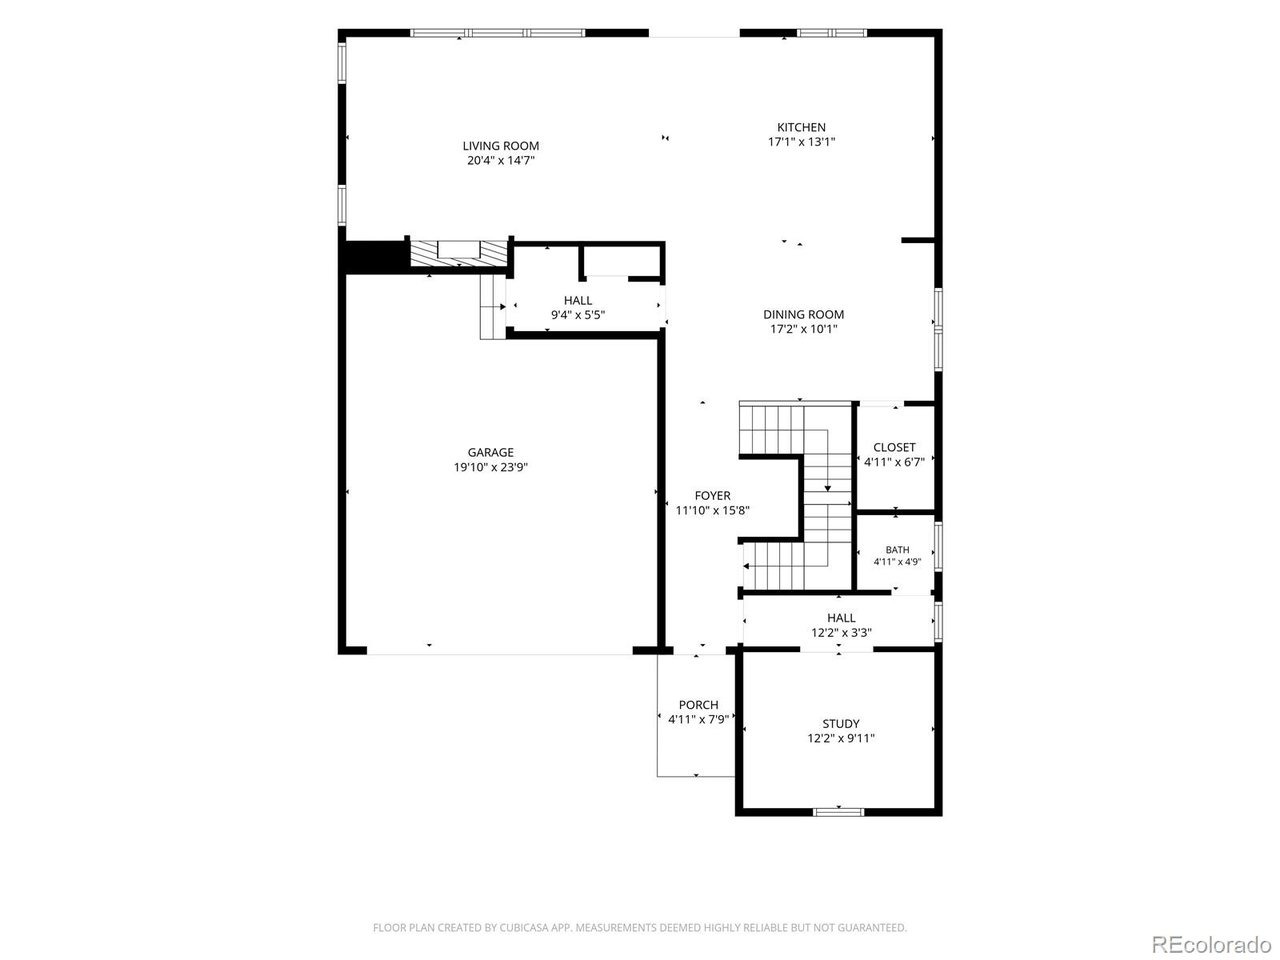
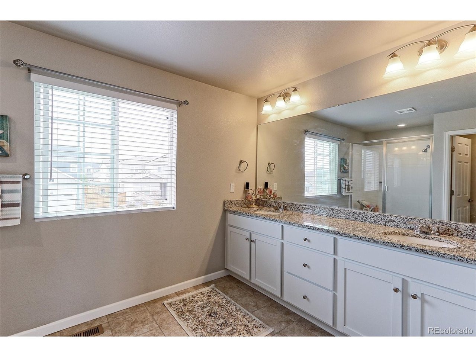
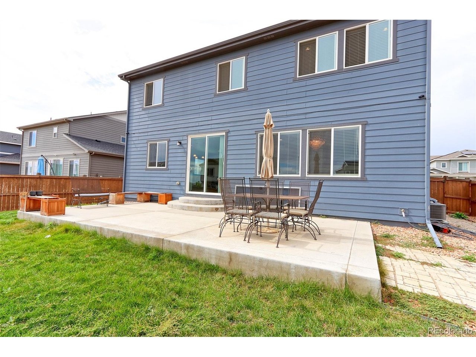
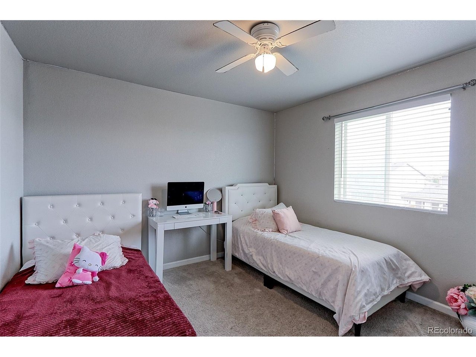
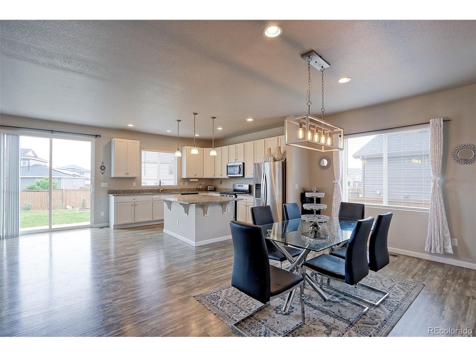
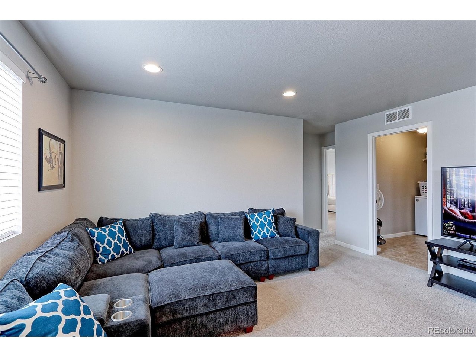
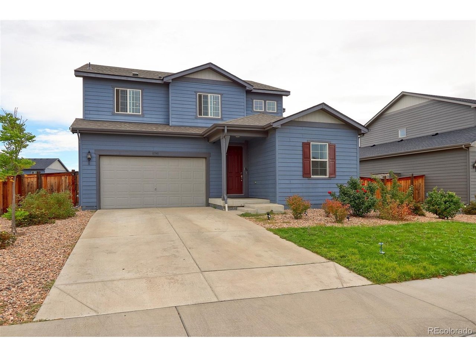
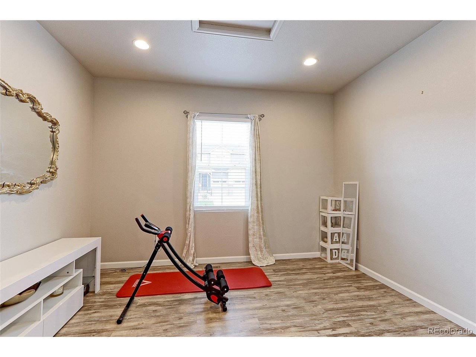
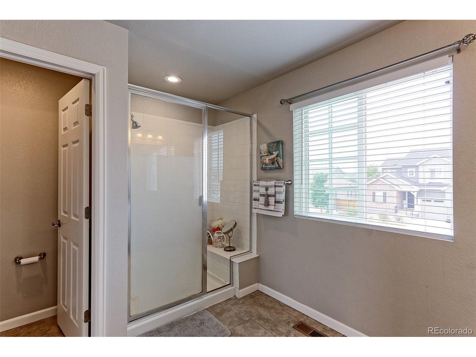
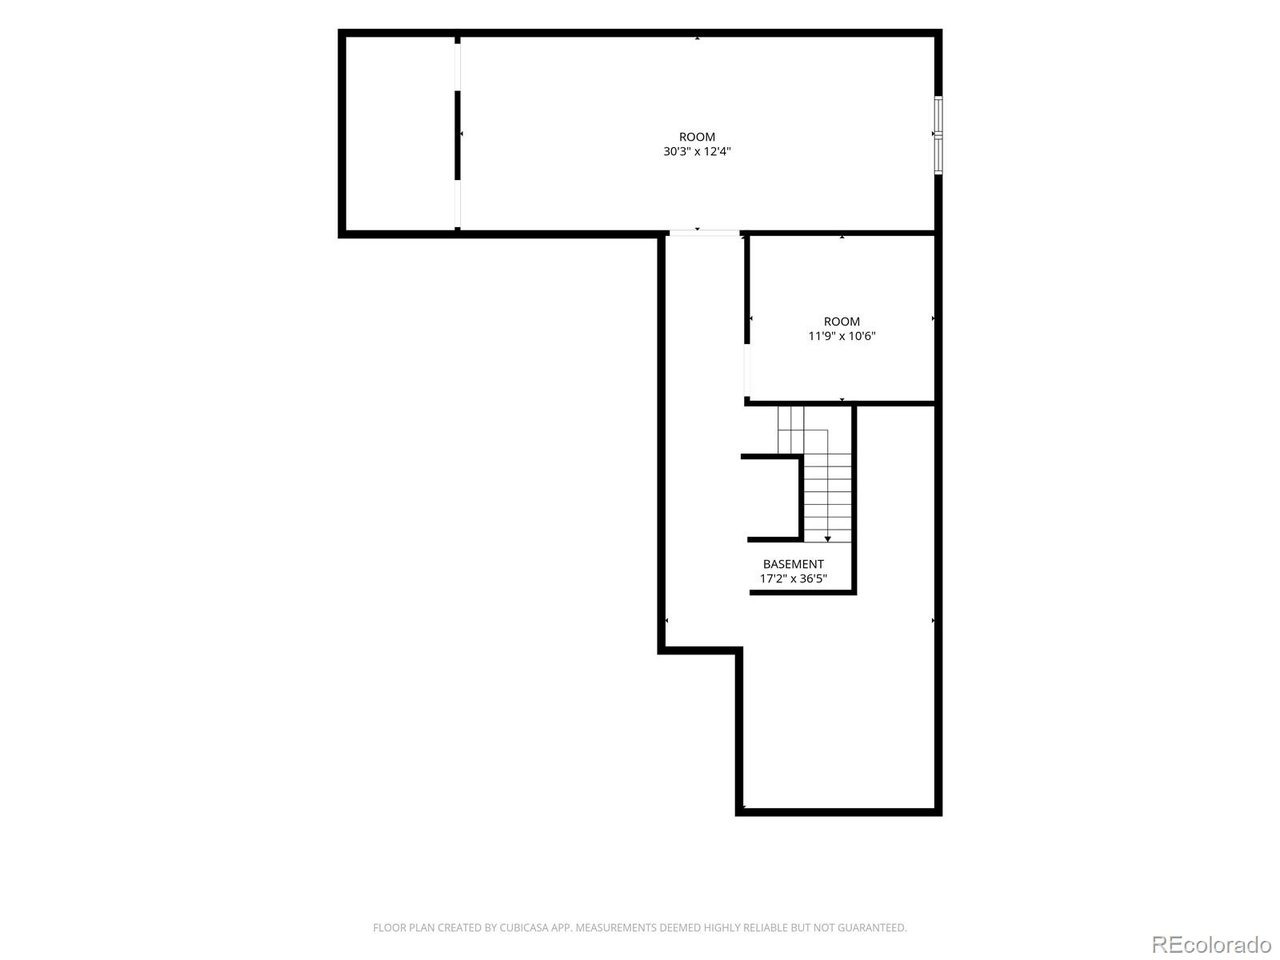
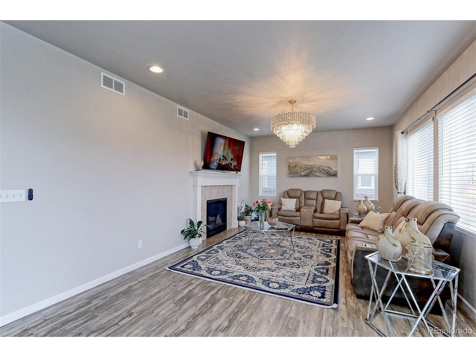
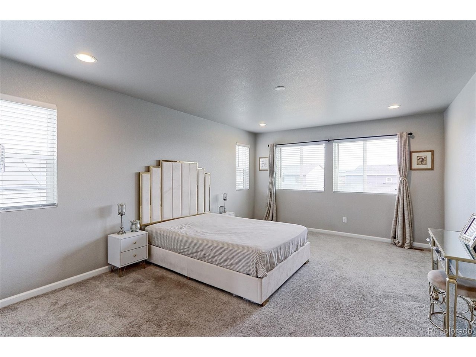
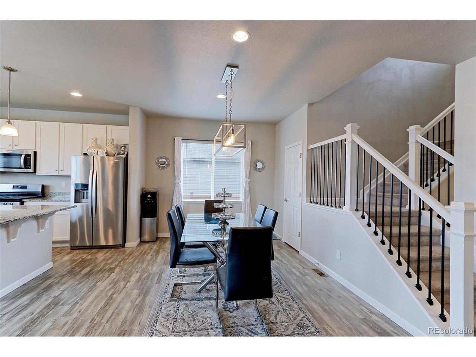
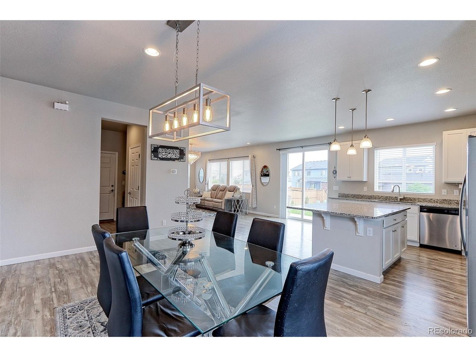
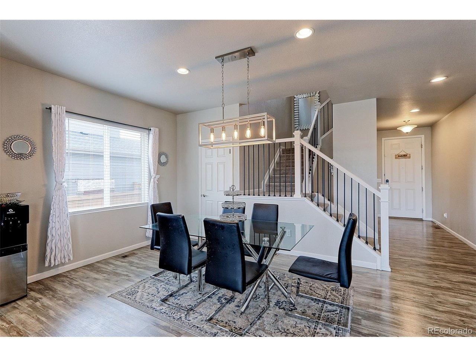
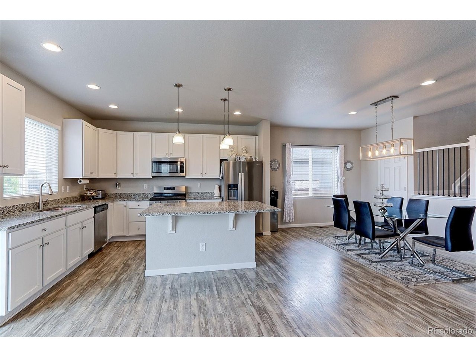
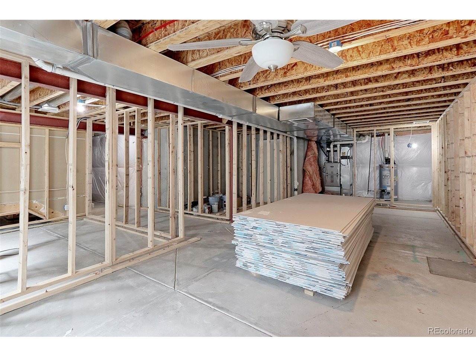
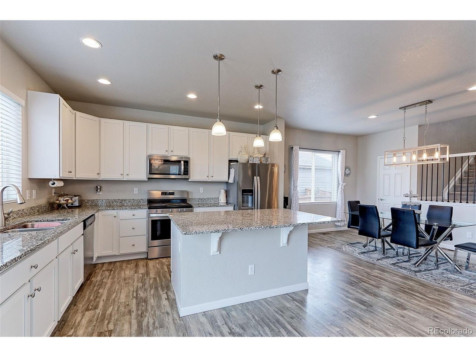
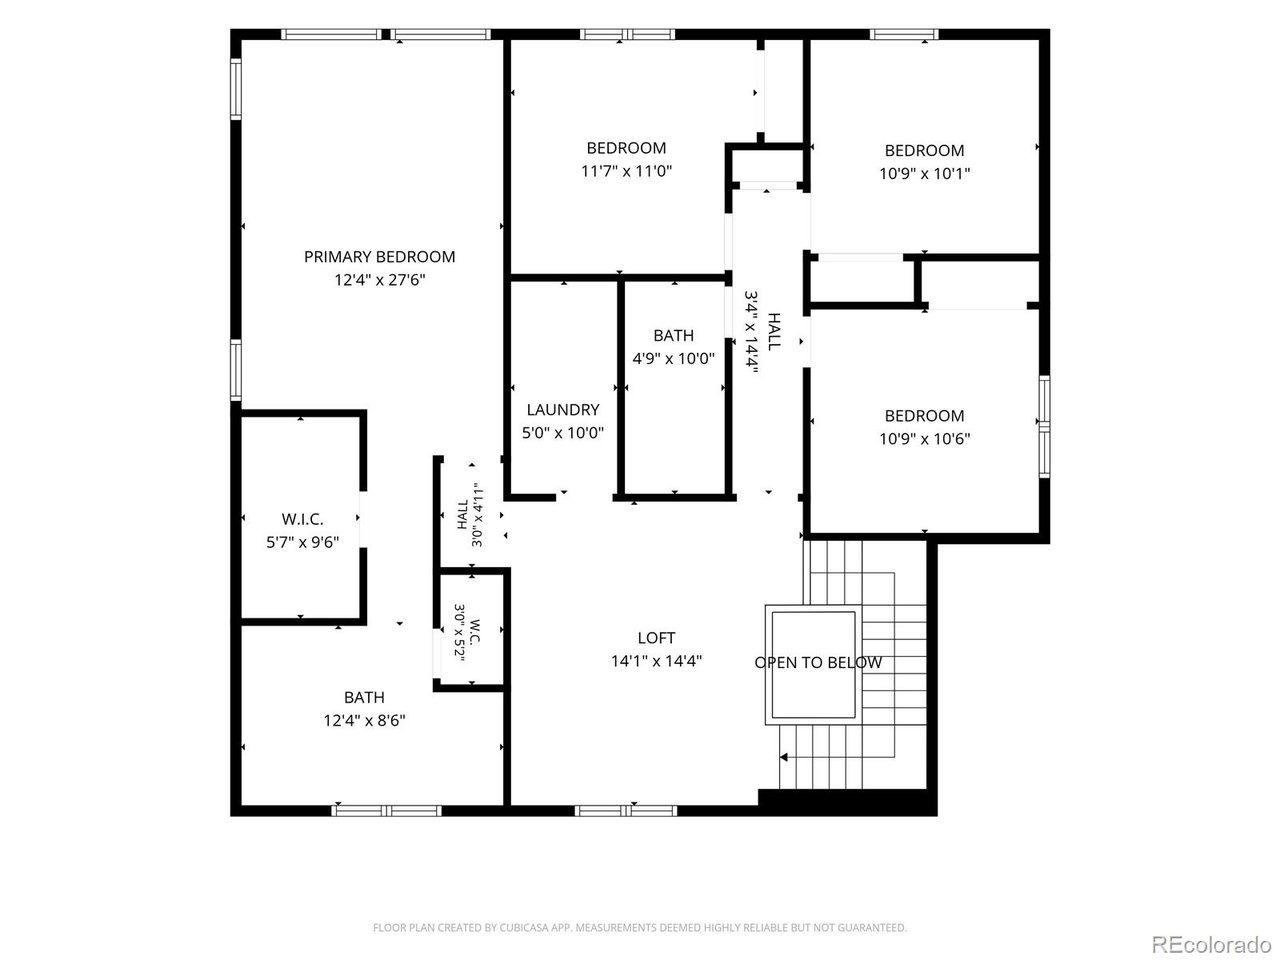
Welcome to this beautiful and spacious home, in the desirable Mayfield community in Thornton, offering 3,820 square feet of living space, 4 bedrooms, and 3 bathrooms, thoughtfully designed for comfortable living and effortless entertaining. The inviting open floor plan creates a seamless flow between the main living areas, making it perfect for everyday living and gathering with family and friends.nnThe heart of the home is the chef's kitchen, featuring a large center island, granite countertops, and a generous walk-in pantry, providing plenty of space for meal preparation, storage, and entertaining. The adjoining living area offers a cozy gas fireplace, creating a warm and welcoming atmosphere. A dedicated main-level office provides the perfect space for working from home or managing daily activities.nnSituated on an impressive 8,900-square-foot lot, the property features a large backyard with plenty of room for outdoor entertaining, gardening, play, or creating your own backyard oasis. The home also includes a convenient two-car garage and the added peace of mind of a new roof installed in 2024.nnThe unfinished basement offers an exciting opportunity to expand your living space and add value. Framing has already been started, and unused materials are ready to help bring your vision to life. Create the additional living area, recreation room, home gym, or guest retreat you've always wanted.nnWith its spacious layout, desirable features, generous lot, and potential for future
Interior Details
2585
4
2
Has Heating:
Yes
Heating Type:
Forced Air With Air Conditioning
Has Cooling:
Yes
Cooling Type:
Central
Has Fuel:
No
Fuel Type:
N/A
Has Basement:
No
Basement Type:
Basement (unspecified)
Has Flooring:
No
Flooring Type:
N/A
Has Fireplace:
Yes
Fireplace Type:
N/A
Property Details
8927
No
No
Type:
Garage, Attached
Location:
N/A
Status:
N/A
Number of Spaces:
2
No
No
No
No
No
No
No
Construction Details
N/A
Aluminum/vinyl
N/A
Gable
Composition Shingle
Tax History
Year
Amount
Land
Improvement
Percent Change
Assessment
2019
$3,532
$7,510
$27,440
--%
$34,950
2019
$3,532
$17,360
$0
--%
$17,360
2018
$1,331
$6,440
$0
--%
$6,440
2017
$1
$10
$0
--%
$10
2016
$6
$40
$0
--%
$40
0
$0
$40
$0
--%
$40

Average Home Price in 80233
Nearby Properties
Zip Code
Price
Bed
Bath
Sqft
Lot
Sold Date
$665,543
$665,543
4 Beds
3.5 Baths
2,781 Sqft
7,724 Lot (sqft)
Sold 09/01/2026
$665,469
$665,469
3 Beds
2.5 Baths
2,836 Sqft
7,819 Lot (sqft)
Sold 06/01/2026
$782,272
$782,272
5 Beds
3.5 Baths
2,836 Sqft
8,981 Lot (sqft)
Sold 10/26/2026
$659,995
$659,995
4 Beds
4 Baths
2,651 Sqft
7,051 Lot (sqft)
Sold 10/17/2026
$775,000
$775,000
5 Beds
5 Baths
2,585 Sqft
7,789 Lot (sqft)
Sold 10/13/2026
$675,781
$675,781
4 Beds
3 Baths
2,369 Sqft
9,771 Lot (sqft)
Sold 10/26/2026
$650,702
$650,702
4 Beds
3 Baths
2,204 Sqft
7,558 Lot (sqft)
Sold 10/27/2026
$650,900
$650,900
4 Beds
3 Baths
2,204 Sqft
9,235 Lot (sqft)
Sold 10/26/2026
$650,874
$650,874
4 Beds
4 Baths
2,585 Sqft
8,423 Lot (sqft)
Sold 10/18/2026