

Member Features
Find Real Estate Bargain!
Full foreclosure details
Home value, equity and ownership info
Find homes priced below market
Get full access with a FREE Account
Already a member?
$740,000
Listing Price4beds
3baths
2,594sqft
3,136sqft lot
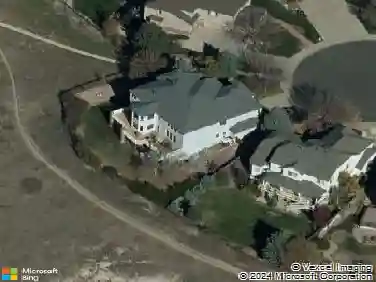
10537 Oncilla Ln, Lone Tree, CO 80124
Member Features
Find Real Estate Bargain!
Full foreclosure details
Home value, equity and ownership info
Find homes priced below market
Get full access with a FREE Account
Already a member?
For Sale
Off Market
Home type
Price / sqft
Year built
Home Details
Experience luxury, modern design, and low-maintenance living in this stunning Taylor Morrison home in Canyon Village. Located in one of the area's newer communities, this beautifully designed home offers 3 upstairs bedrooms, a main-level office/bedroom, versatile loft, 3 bathrooms, and an unfinished basement ready for future expansion, all with access to Highlands Ranch's exceptional amenities. Inside, 10-foot main-level ceilings, 9-foot upstairs ceilings, and 8-foot doors throughout create an open, airy feel. Neutral finishes, wood-look luxury vinyl plank flooring, and a gas fireplace complement the bright living spaces. The living and dining areas flow seamlessly into the kitchen, featuring stainless steel appliances, quartz countertops, a sleek range hood, and a large center island with sink and seating. Upstairs, the spacious primary suite includes a beautifully finished bath with a glass-enclosed shower with floor-to-ceiling tile, dual sinks, and tile flooring. The versatile loft is ideal for a second office, game room, workout space, or retreat, while the laundry room offers space for future cabinetry and a utility sink. A mini-split heating and cooling system provides individualized upstairs temperature control and added comfort. The unfinished basement includes egress windows and pre-plumbing, offering plenty of potential for additional bedrooms, living space, a home gym, entertainment area, or more. Outside, enjoy a welcoming front patio, fenced side yard, and rear-e
Interior Details
2594
4
3
Has Heating:
Yes
Heating Type:
Central
Has Cooling:
Yes
Cooling Type:
Central
Has Fuel:
No
Fuel Type:
N/A
Has Basement:
No
Basement Type:
N/A
Has Flooring:
No
Flooring Type:
N/A
Has Fireplace:
Yes
Fireplace Type:
N/A
Property Details
3136
No
No
Type:
N/A
Location:
N/A
Status:
N/A
Number of Spaces:
N/A
No
No
No
No
Yes
No
No
Construction Details
N/A
N/A
N/A
Gable
Composition Shingle
Tax History
Year
Amount
Land
Improvement
Percent Change
Assessment
0
$0
$11,480
$0
--%
$11,480

Average Home Price in 80124
Nearby Properties
Zip Code
Price
Bed
Bath
Sqft
Lot
Sold Date
$689,000
4 Beds
3 Baths
2,739 Sqft
6,752 Lot (sqft)
Sold 10/07/2026
$682,780
3 Beds
3 Baths
2,246 Sqft
8,102 Lot (sqft)
Sold 09/18/2026
$665,717
4 Beds
3 Baths
2,660 Sqft
4,530 Lot (sqft)
Sold 09/12/2026
$775,463
3 Beds
3 Baths
2,584 Sqft
7,623 Lot (sqft)
Sold 09/10/2026
$800,405
3 Beds
3 Baths
2,743 Sqft
6,839 Lot (sqft)
Sold 06/29/2026
$772,313
3 Beds
3 Baths
2,500 Sqft
11,587 Lot (sqft)
Sold 05/22/2026
$740,000
$740,000
4 Beds
3 Baths
2,594 Sqft
3,136 Lot (sqft)
Sold 08/14/2026
$769,000
$769,000
3 Beds
3 Baths
2,460 Sqft
3,703 Lot (sqft)
Sold 10/05/2026
$719,000
$719,000
3 Beds
3 Baths
2,460 Sqft
3,615 Lot (sqft)
Sold 04/25/2026
Calculators
Mortgage
Mortgage Calculator
Details for 10537 ONCILLA LN
Property Debt
Foreclosure Contact Details
Similar Homes Nearby

Guides for Oncilla Ln

This blog post explores real estate trends in Omaha and nearby Nebraska cities, analyzing property values, sale prices, and market activity to guide buyers, sellers, and investors.



