Member Features
Find Real Estate Bargain!
Full foreclosure details
Home value, equity and ownership info
Find homes priced below market
Get full access with a FREE Account
Already a member?
$516,427
Listing Price3beds
2.5baths
2,306sqft
12,127sqft lot
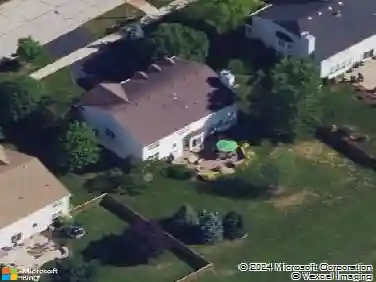
662 Omaha Dr, Yorkville, IL 60560
Member Features
Find Real Estate Bargain!
Full foreclosure details
Home value, equity and ownership info
Find homes priced below market
Get full access with a FREE Account
Already a member?
For Sale
Home type
Price / sqft
Year built
Home Details
HEARTLAND CIRCLE ~ CUSTOM RANCH HOME ~ PERFECT FOR EVERYDAY LIVING & ENTERTAINING ~~ HIGHLIGHTS: 2,306 SF + Full Finished Basement & 3-Car Garage (693 SF), Open Floorplan with 3 Main Floor Bedrooms + 1 Lower Level Bedroom, 3 Baths, Open Staircase to Lower Level & Professional Landscaping ~~ MAIN LEVEL FEATURES: Welcoming Foyer with Hardwood Floors, Drop Zone & Guest Closet ~ Dining Room features Hardwood Floors, Multi-level Tray Ceiling & Wainscoting ~ Family Room with Vaulted Ceiling, Corner Fireplace, Ceiling Fan ~ Kitchen features Granite Counters, Hardwood Floors, Tile Backsplash, Can Lighting, Breakfast Bar & SS Appliances opens to Breakfast Room with Bayed Window Wall & Patio Access ~ Primary Suite with Vaulted Ceiling, Bayed Window Wall, Ceiling Fan, Walk-in Closet with Custom Organization System, Dual Sinks, Jetted 2-Person Jacuzzi Tub, Linen Closet, Water Closet & Walk-in Shower ~ Split Bedroom Layout includes Two Additional Bedrooms with Ceiling Fans ~ Shared Hall Bath with Tub ~ Hall Linen Closet ~ Laundry Room with Closet & Garage Access ~~ LOWER LEVEL FEATURES: Open Staircase Leads to the Recreation Space - An Entertainers Dream featuring a Custom Wet Bar with Ice Machine, Cooler (as is), Kitchenette with Oven & Microwave, Can Lighting, TVs, Pool Table, & More ~ Bedroom ~ Office ~ Large Storage Room ~ Workshop / Mechanical Room with Utility Sink & Counter Space ~ Full Bath with Walk-in Shower & Linen Closet ~ Additional Storage Space ~~ EXTERIOR FEATURES: Welcomi
Interior Details
2306
3
2.5
Has Heating:
No
Heating Type:
N/A
Has Cooling:
Yes
Cooling Type:
Central
Has Fuel:
No
Fuel Type:
N/A
Has Basement:
No
Basement Type:
Basement (unspecified)
Has Flooring:
No
Flooring Type:
N/A
Has Fireplace:
Yes
Fireplace Type:
N/A
Property Details
12127
Yes
Yes
Type:
Garage, Attached
Location:
N/A
Status:
N/A
Number of Spaces:
2
N/A
N/A
N/A
N/A
N/A
N/A
N/A
Construction Details
Ranch
Brick
N/A
N/A
Asphalt
Tax History
Year
Amount
Land
Improvement
Percent Change
Assessment
2019
$10,713
$12,370
$100,154
--%
$112,524
2018
$10,788
$12,370
$96,819
--%
$109,189
2017
$10,501
$12,370
$91,339
--%
$103,709
2016
$10,294
$12,370
$86,088
--%
$98,458
2015
$9,553
$11,225
$76,444
--%
$87,669
2013
$8,771
$11,225
$72,844
--%
$84,069
2012
$8,501
$19,207
$68,668
--%
$87,875
2011
$8,391
$21,042
$75,227
--%
$96,269

Average Home Price in 60560
Nearby Properties
Zip Code
Price
Bed
Bath
Sqft
Lot
Sold Date
$510,542
$510,542
3 Beds
2.5 Baths
2,281 Sqft
12,397 Lot (sqft)
Sold 09/10/2026
$462,287
$462,287
-- Beds
2.5 Baths
2,152 Sqft
23,106 Lot (sqft)
Sold 08/22/2026
$594,451
$594,451
3 Beds
2.5 Baths
2,254 Sqft
14,874 Lot (sqft)
Sold 08/07/2026
$428,872
$428,872
3 Beds
2 Baths
2,085 Sqft
30,620 Lot (sqft)
Sold 07/01/2026
$406,000
3 Beds
2.5 Baths
2,202 Sqft
12,520 Lot (sqft)
Sold 10/27/2026
$554,736
3 Beds
2.5 Baths
2,056 Sqft
12,428 Lot (sqft)
Sold 10/26/2026
$570,489
$570,489
3 Beds
2.5 Baths
2,030 Sqft
12,062 Lot (sqft)
Sold 10/27/2026
$541,496
3 Beds
2.5 Baths
2,426 Sqft
13,742 Lot (sqft)
Sold 10/26/2026
$516,427
$516,427
3 Beds
2.5 Baths
2,306 Sqft
12,127 Lot (sqft)
Sold 10/26/2026