Member Features
Find Real Estate Bargain!
Full foreclosure details
Home value, equity and ownership info
Find homes priced below market
Get full access with a FREE Account
Already a member?
$8,991,000
Listing Price7beds
4baths
14,787sqft
40,511sqft lot
18 Olympia Hills Cir, Las Vegas, NV 89141
Member Features
Find Real Estate Bargain!
Full foreclosure details
Home value, equity and ownership info
Find homes priced below market
Get full access with a FREE Account
Already a member?
For Sale
Off Market
Home type
Price / sqft
Year built
Home Details
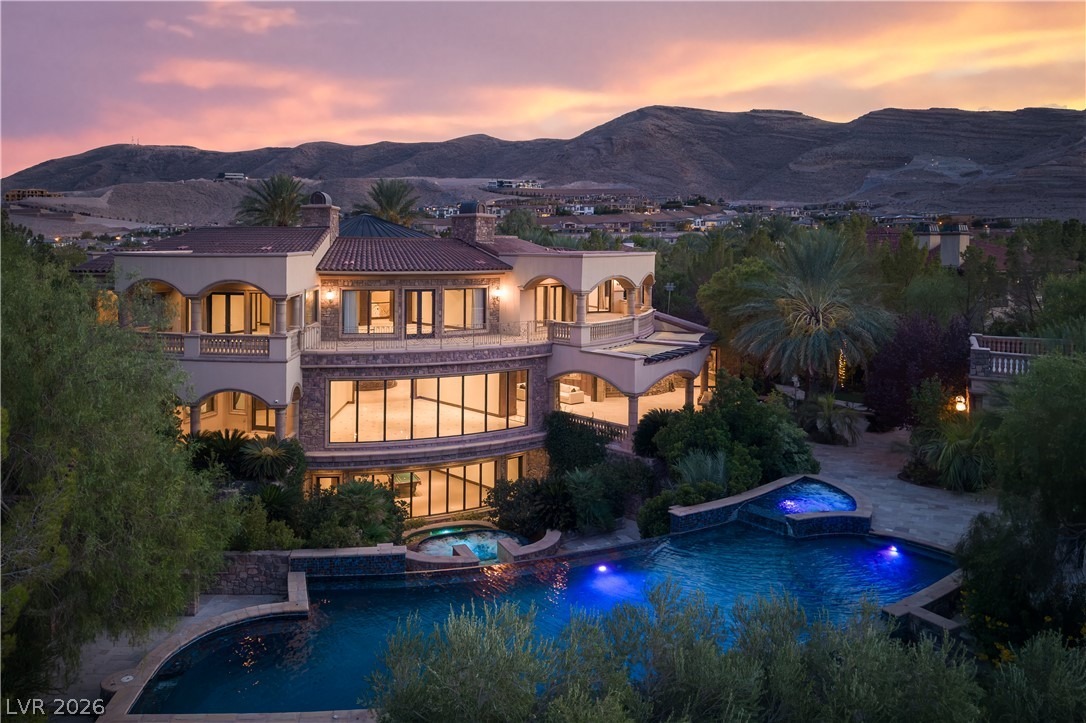
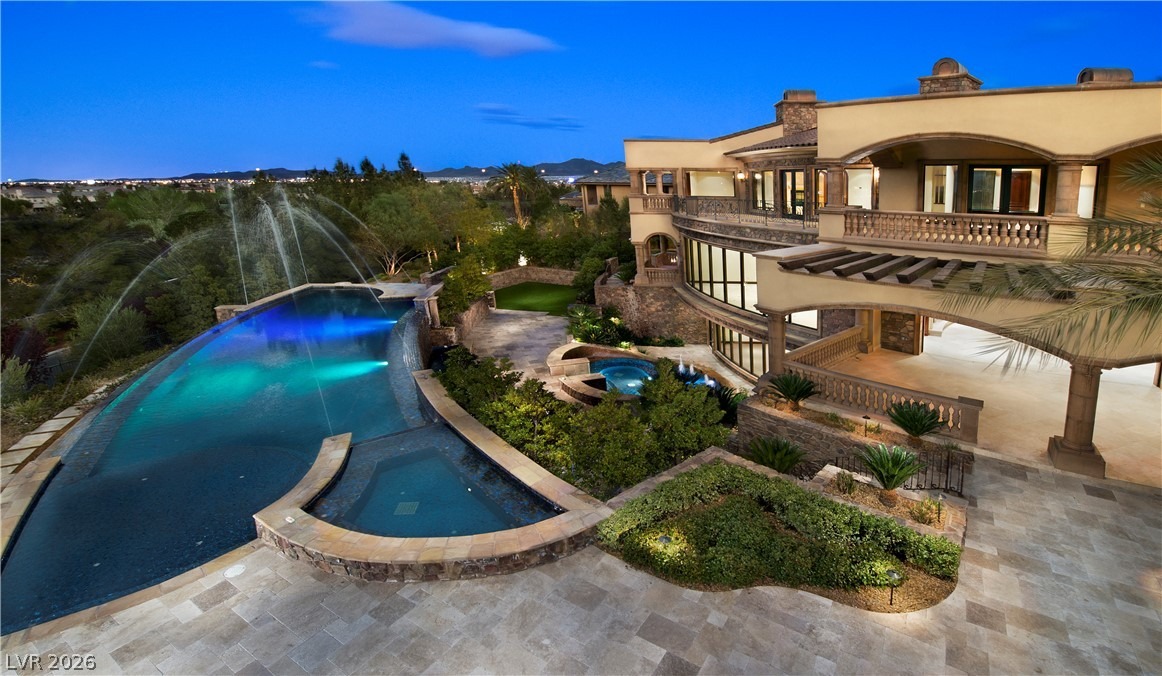
Set behind the guard gates of the Estates at Southern Highlands, moments from the Robert Trent Jones-designed Southern Highlands Golf Club, this Tuscan-inspired estate is defined by uncompromising craftsmanship and exceptional privacy, wrapped in mature, park-like grounds. Date palms, terraced stone gardens and a travertine motor court lead to arched mahogany doors and the home's signature: a three-story stacked-stone rotunda with spiral staircase, hand-forged iron and a backlit dome, with an elevator serving every level. A beamed living room with a curved wall of glass overlooks the negative-edge pool; the barrel-vaulted dining room has a carved stone fireplace with built-in bread warmer. The chef's kitchen offers twin curved islands, hand-carved cabinetry, Viking appliances and a stone-walled indoor herb garden with hand-painted sky ceiling, flowing to a paneled family room with bar and twin fireplaces. Large pocketing glass doors in the main living areas, primary suite and spa wing open fully to loggias, terraces and the outdoor kitchen for seamless indoor-outdoor living. Upstairs, the primary suite features a double-sided stone fireplace, sitting room, wraparound terraces with treetop and mountain outlooks, dual closets, steam shower and a domed mosaic tub rotunda. The walkout lower level is a private resort: climate-controlled 1,500-bottle wine room, theater, billiards lounge with bar, indoor racquetball court, and a spa wing with indoor swim spa, cedar sauna, exercise r
Interior Details
14787
7
4
Has Heating:
Yes
Heating Type:
Forced Air With Air Conditioning
Has Cooling:
Yes
Cooling Type:
Central
Has Fuel:
No
Fuel Type:
N/A
Has Basement:
No
Basement Type:
Finished
Has Flooring:
No
Flooring Type:
Wood (unspecified)
Has Fireplace:
Yes
Fireplace Type:
N/A
Property Details
40511
No
No
Type:
Garage, Attached
Location:
N/A
Status:
N/A
Number of Spaces:
5
No
No
No
No
No
No
No
Construction Details
Bi-level
Combination
N/A
N/A
Concrete
Tax History
Year
Amount
Land
Improvement
Percent Change
Assessment
2021
$38,905
$175,000
$1,805,424
--%
$1,980,424
2020
$36,462
$175,000
$1,791,212
--%
$1,966,212
2019
$34,792
$122,500
$1,735,030
--%
$1,857,530
2018
$54,545
$105,000
$1,754,845
--%
$1,859,845
2017
$32,545
$105,000
$1,700,710
--%
$1,805,802
2014
$32,066
$70,000
$1,487,363
--%
$1,557,363
2013
$29,323
$61,250
$1,241,787
--%
$1,303,037

Average Home Price in 89141
Nearby Properties
Zip Code
Price
Bed
Bath
Sqft
Lot
Sold Date
$8,991,000
$8,991,000
7 Beds
4 Baths
14,787 Sqft
40,511 Lot (sqft)
Sold 10/05/2026
$8,999,999
$8,999,999
5 Beds
8 Baths
12,707 Sqft
41,818 Lot (sqft)
Sold 09/29/2026