Member Features
Find Real Estate Bargain!
Full foreclosure details
Home value, equity and ownership info
Find homes priced below market
Get full access with a FREE Account
Already a member?
$349,900
Listing Price5beds
4baths
2,540sqft
37,505sqft lot
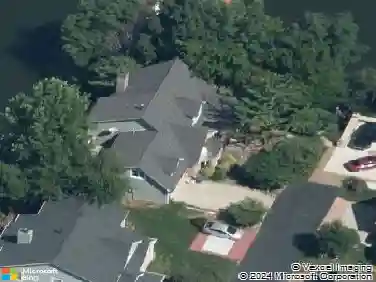
6110 N Olney St, Indianapolis, IN 46220
Member Features
Find Real Estate Bargain!
Full foreclosure details
Home value, equity and ownership info
Find homes priced below market
Get full access with a FREE Account
Already a member?
For Sale
Off Market
Home type
Price / sqft
Year built
Home Details
Welcoming you to Washington Township Schools is this 5 bed 3.5 bath home that sits on nearly an acre lot. The property offers a fully fenced back yard and two decks. One is accessed from living room and the other is accessed from the primary bedroom. The outside facade is a mix of vinyl siding and brick. The driveway has a fresh coat of asphalt as well. As you walk through the front door you will notice custom built-ins on either side of the fireplace and original hardwoods. The kitchen boasts a large center island with granite countertops, updated kitchen cabinets through-out, breakfast bar, custom hood vent, cooktop, double ovens, and new refrigerator. This area of the home has a living room and 2 dining rooms along with the kitchen which is perfect for your family gatherings. Next to the garage you have an add on to the home with a dedicated HVAC system. It is listed as the 5th bedroom but can be utilized as a second primary or in-law suite. You have 3 additional spacious bedrooms with hardwood floors. In this section of the home you also have the main bathroom for the 3 bedrooms, laundry closet, and primary bedroom. The primary bedroom includes a walk-in closet, and primary bathroom. The primary bathroom has a whirlpool tub, custom tile shower, and dual vanities. The furnace and AC are 2023. There are two well pumps in the property and one is dedicated to the 5th bedroom/in-law quarters. In the basement you have two additional rooms that are partially finished but need so
Interior Details
2540
5
4
Has Heating:
Yes
Heating Type:
Central
Has Cooling:
Yes
Cooling Type:
Central
Has Fuel:
No
Fuel Type:
N/A
Has Basement:
No
Basement Type:
Partial
Has Flooring:
No
Flooring Type:
N/A
Has Fireplace:
Yes
Fireplace Type:
N/A
Property Details
37505
Yes
Yes
Type:
Garage, Attached
Location:
N/A
Status:
N/A
Number of Spaces:
2
N/A
N/A
N/A
N/A
N/A
N/A
N/A
Construction Details
N/A
N/A
N/A
N/A
Asphalt
Tax History
Year
Amount
Land
Improvement
Percent Change
Assessment
2019
$3,219
$37,800
$235,600
--%
$273,400
2019
$3,219
$37,800
$223,400
--%
$261,200
2018
$3,143
$37,800
$223,400
--%
$261,200
2017
$3,073
$37,800
$220,900
--%
$258,700
2016
$2,869
$37,800
$220,900
--%
$258,700
2013
$2,718
$37,800
$224,800
--%
$262,600
2012
$2,668
$37,800
$223,500
--%
$261,300
2011
$2,579
$37,800
$230,800
--%
$268,600

Average Home Price in 46220
Nearby Properties
Zip Code
Price
Bed
Bath
Sqft
Lot
Sold Date
$420,191
4 Beds
2 Baths
2,829 Sqft
15,330 Lot (sqft)
Sold 09/25/2026
$539,900
3 Beds
1.5 Baths
2,453 Sqft
38,202 Lot (sqft)
Sold 10/18/2026
$349,900
$349,900
5 Beds
4 Baths
2,540 Sqft
37,505 Lot (sqft)
Sold 10/13/2026