Member Features
Find Real Estate Bargain!
Full foreclosure details
Home value, equity and ownership info
Find homes priced below market
Get full access with a FREE Account
Already a member?
$615,000
Listing Price4beds
3baths
3,049sqft
11,326sqft lot
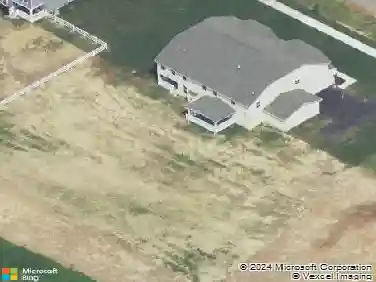
1239 N Olmsted Pkwy, Middletown, DE 19709
Member Features
Find Real Estate Bargain!
Full foreclosure details
Home value, equity and ownership info
Find homes priced below market
Get full access with a FREE Account
Already a member?
For Sale
Off Market
Home type
Price / sqft
Year built
Home Details
FIRST FLOOR & SECOND FLOOR OWNER'S SUITES! Welcome to your dream home in the sought-after Village of Bayberry North, where luxury, comfort, and community come together. This beautifully designed home with relaxing front porch and grand welcoming foyer offers a rare opportunity for one-level living with the added bonus of a spacious second story. The main floor features a desirable layout with a FIRST FLOOR OWNER'S SUITE complete with dual walk-in closets and a luxurious bath featuring a dual sink vanity and a walk-in shower accented by a transom window. Two additional bedrooms and a full hall bath on the main level offer flexible space for guests, family, or a dramatic home office with 10 ceilings. All other rooms on main level have 9 ceilings which create a sense of openness, and the expansive great room with vaulted ceilings and a cozy gas fireplace flows into the sunroom, dining room (currently has a pool table), and designer kitchen. The kitchen is a true standout, offering stainless steel appliances, a wall oven and microwave, electric cooktop with exterior-vented hood, large pantry cabinet, double bowl sink, and an oversized peninsula thats perfect for casual seating. Upstairs, the finished loft area provides a private retreat with the 2nd OWNER'S SUITE with attached full bath, and walk-in closetperfect for multi-generational living or a private guest suite. A spacious MAIN FLOOR laundry room adds convenience, while the enormous unfinished basement includes an egress wi
Interior Details
3049
4
3
Has Heating:
Yes
Heating Type:
Forced Air With Air Conditioning
Has Cooling:
Yes
Cooling Type:
Central
Has Fuel:
No
Fuel Type:
N/A
Has Basement:
No
Basement Type:
Basement (unspecified)
Has Flooring:
No
Flooring Type:
Carpet
Has Fireplace:
Yes
Fireplace Type:
N/A
Property Details
11326
No
Yes
Type:
Garage, Attached
Location:
N/A
Status:
N/A
Number of Spaces:
2
N/A
N/A
N/A
N/A
N/A
N/A
N/A
Construction Details
Cape Cod
Aluminum/vinyl
N/A
Gable
Fiberglass
Tax History
Year
Amount
Land
Improvement
Percent Change
Assessment
2020
$3,833
$11,800
$108,300
--%
$120,100
2019
$3,826
$11,800
$108,300
--%
$120,100
2018
$106
$3,400
$0
--%
$3,400
2017
$99
$3,400
$0
--%
$3,400
2016
$88
$3,400
$0
--%
$3,400
0
$0
$3,400
$0
--%
$3,400
0
$0
$3,400
$0
--%
$3,400
2012
$0
$3,400
$0
--%
$3,400

Average Home Price in 19709
Nearby Properties
Zip Code
Price
Bed
Bath
Sqft
Lot
Sold Date
$524,350
$524,350
4 Beds
2.5 Baths
2,815 Sqft
8,276 Lot (sqft)
Sold 06/04/2026
$640,000
5 Beds
2.5 Baths
3,092 Sqft
13,504 Lot (sqft)
Sold 10/26/2026
$615,000
4 Beds
3 Baths
3,049 Sqft
11,326 Lot (sqft)
Sold 10/05/2026
$615,000
$615,000
4 Beds
3 Baths
2,604 Sqft
13,068 Lot (sqft)
Sold 10/26/2026
$875,019
5 Beds
3.5 Baths
3,479 Sqft
21,344 Lot (sqft)
Sold 10/26/2026