Member Features
Find Real Estate Bargain!
Full foreclosure details
Home value, equity and ownership info
Find homes priced below market
Get full access with a FREE Account
Already a member?
$812,627
Listing Price4beds
3baths
3,024sqft
15,246sqft lot
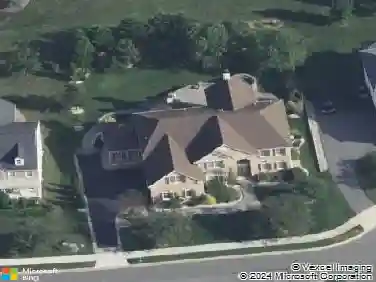
1413 Olmsted Dr, Bear, DE 19701
Member Features
Find Real Estate Bargain!
Full foreclosure details
Home value, equity and ownership info
Find homes priced below market
Get full access with a FREE Account
Already a member?
For Sale
Home type
Price / sqft
Year built
Home Details
* OFFER DEADLINE- BEST/FINAL DUE BY 6PM SUNDAY JULY 19* nLuxury, elegance, and timeless craftsmanship converge in this exceptional Toll Brothers residence located in the prestigious Red Lion Chase community. Perfectly designed for today's modern lifestyle, this impeccably maintained home offers an extraordinary blend of sophisticated entertaining spaces, everyday comfort, and thoughtful design-creating a home that is as functional as it is breathtaking.nnFrom the moment you enter the dramatic two-story foyer, you'll be captivated by soaring ceilings, abundant natural light, and exquisite architectural details throughout. The spectacular two-story family room serves as the heart of the home, where floor-to-ceiling windows frame the space and a striking gas fireplace creates an inviting setting for gatherings both large and small.nnThe gourmet kitchen is designed to impress, featuring premium cabinetry, abundant prep space, quality appliances, and an effortless flow into the adjoining breakfast area and sun-filled morning room-perfect for entertaining or simply enjoying everyday life. Just off the main living areas, a dedicated private office offers the ideal work-from-home environment.nnOne of this home's most desirable features is the first-floor bedroom complete with its own private ensuite bathroom, providing exceptional flexibility for multigenerational living, overnight guests, or an additional private retreat rarely found in homes of this caliber.nnUpstairs, the luxuriou
Interior Details
3024
4
3
Has Heating:
Yes
Heating Type:
Forced Air With Air Conditioning
Has Cooling:
Yes
Cooling Type:
Central
Has Fuel:
No
Fuel Type:
N/A
Has Basement:
No
Basement Type:
Unfinished
Has Flooring:
No
Flooring Type:
Carpet
Has Fireplace:
Yes
Fireplace Type:
N/A
Property Details
15246
No
Yes
Type:
Garage, Attached
Location:
N/A
Status:
N/A
Number of Spaces:
2
N/A
N/A
N/A
N/A
N/A
N/A
N/A
Construction Details
Colonial
Aluminum/vinyl
N/A
Gable
Fiberglass
Tax History
Year
Amount
Land
Improvement
Percent Change
Assessment
2020
$0
$12,200
$131,300
--%
$143,500
2019
$4,769
$12,200
$131,300
--%
$143,500
2017
$4,128
$12,200
$131,300
--%
$143,500
2017
$4,128
$12,200
$122,300
--%
$134,500
2016
$3,679
$12,200
$122,300
--%
$134,500
2014
$3,700
$12,200
$122,300
--%
$134,500
2013
$164
$6,100
$0
--%
$6,100
2012
$141
$6,100
$0
--%
$6,100

Average Home Price in 19701
Nearby Properties
Zip Code
Price
Bed
Bath
Sqft
Lot
Sold Date
$740,719
$740,719
4 Beds
2.5 Baths
3,320 Sqft
15,682 Lot (sqft)
Sold 05/27/2026
$749,000
$749,000
4 Beds
2.5 Baths
3,200 Sqft
16,117 Lot (sqft)
Sold 10/27/2026
$812,627
$812,627
4 Beds
3 Baths
3,024 Sqft
15,246 Lot (sqft)
Sold 10/26/2026
$533,691
4 Beds
3 Baths
2,820 Sqft
21,780 Lot (sqft)
Sold 10/27/2026