Member Features
Find Real Estate Bargain!
Full foreclosure details
Home value, equity and ownership info
Find homes priced below market
Get full access with a FREE Account
Already a member?
$749,000
Listing Price4beds
2.5baths
3,200sqft
16,117sqft lot
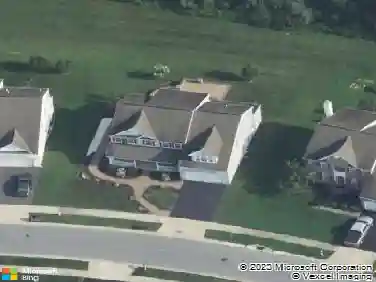
1443 Olmsted Dr, Bear, DE 19701
Member Features
Find Real Estate Bargain!
Full foreclosure details
Home value, equity and ownership info
Find homes priced below market
Get full access with a FREE Account
Already a member?
For Sale
Pending
Off Market
Home type
Price / sqft
Year built
Home Details
Majestic Toll Brothers brick front colonial on over a third of an acre backing to woods. Elegance and timeless beauty describe this quality built home. Gorgeous hardwood floors on the first floor. Open floor plan starting with the two story foyer.The formal dining room opposite the formal living room. The cozy family room features a floor to ceiling stone fireplace. There also a highly desirable first floor professional office with double entry doors, just off of the family room. The family room is open to the large luxurious kitchen with beautiful cherry cabinets, granite countertops, a center island and stainless steel appliances. There's also a pantry for your convenience. Upstairs you will find three secondary bedrooms with a well appointed hall bath as well a playroom which can have many uses including a possible fifth bedroom or recreation room. The owners suite is elegant including a tray ceiling in the spacious bedroom and a hallway of his and her closets. The master bath is elegantly tiled and features a soaking tub, dual vanities, sinks, a fully tiled shower and a separate private commode. This home is designed for today's modern lifestyle and has room to expand. The full basement is just waiting to be finished with a full bathroom rough-in and is ready with a walk-out to the brick patio complete with a fire pit. There is also a large composite deck which makes it easy enjoy one of this homes nicest features - the beautiful rear yard backing to woods. New neutral pa
Interior Details
3200
4
2.5
Has Heating:
Yes
Heating Type:
Forced Air With Air Conditioning
Has Cooling:
Yes
Cooling Type:
Central
Has Fuel:
No
Fuel Type:
N/A
Has Basement:
No
Basement Type:
Basement (unspecified)
Has Flooring:
No
Flooring Type:
Carpet
Has Fireplace:
Yes
Fireplace Type:
N/A
Property Details
16117
No
Yes
Type:
Garage, Attached
Location:
N/A
Status:
N/A
Number of Spaces:
3
N/A
N/A
N/A
N/A
N/A
N/A
N/A
Construction Details
Colonial
Aluminum/vinyl
N/A
Gable
Asphalt
Tax History
Year
Amount
Land
Improvement
Percent Change
Assessment
2020
$4,565
$12,900
$124,200
--%
$137,100
2019
$4,556
$12,900
$124,200
--%
$137,100
2017
$4,033
$12,900
$124,200
--%
$137,100
2017
$4,033
$12,900
$118,500
--%
$131,400
2016
$3,594
$12,900
$118,500
--%
$131,400
2014
$3,614
$12,900
$118,500
--%
$131,400
2013
$172
$6,400
$0
--%
$6,400
2012
$148
$6,400
$0
--%
$6,400

Average Home Price in 19701
Nearby Properties
Zip Code
Price
Bed
Bath
Sqft
Lot
Sold Date
$740,719
$740,719
4 Beds
2.5 Baths
3,320 Sqft
15,682 Lot (sqft)
Sold 05/27/2026
$749,000
$749,000
4 Beds
2.5 Baths
3,200 Sqft
16,117 Lot (sqft)
Sold 10/27/2026
$812,627
$812,627
4 Beds
3 Baths
3,024 Sqft
15,246 Lot (sqft)
Sold 10/26/2026
$770,491
$770,491
4 Beds
2.5 Baths
3,379 Sqft
20,909 Lot (sqft)
Sold 10/26/2026
$533,691
4 Beds
3 Baths
2,820 Sqft
21,780 Lot (sqft)
Sold 10/27/2026