
Member Features
Find Real Estate Bargain!
Full foreclosure details
Home value, equity and ownership info
Find homes priced below market
Get full access with a FREE Account
Already a member?
$370,000
Listing Price4beds
3baths
1,660sqft
3,517sqft lot
43 Olive Way, Elkton, MD 21921
Member Features
Find Real Estate Bargain!
Full foreclosure details
Home value, equity and ownership info
Find homes priced below market
Get full access with a FREE Account
Already a member?
For Sale
Off Market
Home type
Price / sqft
Year built
Home Details
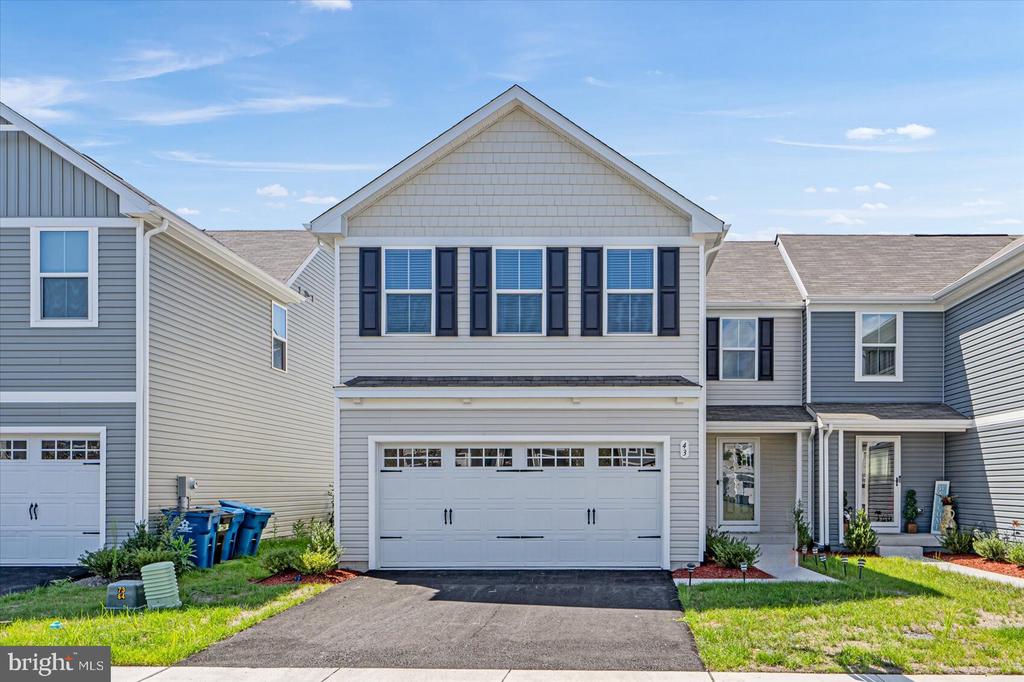
Welcome Home! This stunning, nearly-new twin home is nestled in the sought-after Ridgely Forest community and is just a year old. Featuring 4 spacious bedrooms, 2.5 bathrooms, and modern upgrades throughout, this home is perfect for comfortable living and entertaining. Main Level: The open-concept main level includes a stylish combination kitchen and living area, complete with a large kitchen island, stainless steel appliances, recessed lighting, and a cozy eat-in area. All appliances are included, making it move-in ready for you! Lower Level: The unfinished lower level comes with a 3-piece rough-in, giving you the flexibility to customize the space to suit your needs and add an additional full bath. Upper Level: The upstairs features a generous owners suite with a walk-in closet and a private en-suite bathroom adorned with beautiful tile flooring. Three additional well-sized bedrooms share a full bath, providing ample space for everyone. Outdoor Living: Step outside to enjoy a deck and fully fenced backyardideal for outdoor gatherings, gardening, or simply relaxing. The property also offers a two-car garage, off-street driveway parking, and ample guest parking directly across from the home. Community Amenities: Residents of Ridgely Forest enjoy access to fantastic amenities, including an in-ground pool, playground, and picnic pavilionperfect for family fun and community events. Dont miss your chance to own this incredible home in a vibrant, friendly community. Schedule your
Interior Details
1660
4
3
Has Heating:
Yes
Heating Type:
Forced Air With Air Conditioning
Has Cooling:
Yes
Cooling Type:
N/A
Has Fuel:
No
Fuel Type:
N/A
Has Basement:
No
Basement Type:
Basement (unspecified)
Has Flooring:
No
Flooring Type:
N/A
Has Fireplace:
Yes
Fireplace Type:
N/A
Property Details
3517
No
No
Type:
Garage, Built-in
Location:
N/A
Status:
N/A
Number of Spaces:
2
N/A
N/A
N/A
N/A
N/A
N/A
N/A
Construction Details
Townhouse
Siding (not Specified)
N/A
N/A
Composition Shingle
Tax History
Year
Amount
Land
Improvement
Percent Change
Assessment

Average Home Price in 21921
Nearby Properties
Zip Code
Price
Bed
Bath
Sqft
Lot
Sold Date
$359,900
$359,900
4 Beds
2 Baths
1,660 Sqft
3,512 Lot (sqft)
Sold 10/05/2026
$370,000
$370,000
4 Beds
3 Baths
1,660 Sqft
3,517 Lot (sqft)
Sold 09/29/2026
$377,499
$377,499
4 Beds
3 Baths
1,660 Sqft
3,517 Lot (sqft)
Sold 09/29/2026
$382,571
$382,571
-- Beds
2.5 Baths
1,660 Sqft
3,605 Lot (sqft)
Sold 10/06/2026
$379,000
$379,000
4 Beds
3 Baths
1,660 Sqft
3,517 Lot (sqft)
Sold 10/05/2026
$377,335
$377,335
-- Beds
2.5 Baths
1,660 Sqft
3,517 Lot (sqft)
Sold 10/06/2026
$388,000
$388,000
4 Beds
3 Baths
1,660 Sqft
3,710 Lot (sqft)
Sold 10/05/2026
$340,000
$340,000
4 Beds
3 Baths
1,660 Sqft
3,701 Lot (sqft)
Sold 09/29/2026
$368,000
$368,000
4 Beds
3 Baths
1,660 Sqft
3,701 Lot (sqft)
Sold 09/29/2026





