Member Features
Find Real Estate Bargain!
Full foreclosure details
Home value, equity and ownership info
Find homes priced below market
Get full access with a FREE Account
Already a member?
$402,595
Listing Price--beds
--baths
1,284sqft
3,629sqft lot
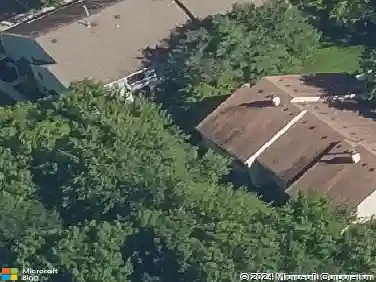
5 E Oleander Dr, Mount Laurel, NJ 08054
Member Features
Find Real Estate Bargain!
Full foreclosure details
Home value, equity and ownership info
Find homes priced below market
Get full access with a FREE Account
Already a member?
For Sale
Home type
Price / sqft
Year built
Home Details
Welcome to 5 E. Oleander Drive - where stylish updates, effortless one-floor living, and an unbeatable Birchfield lifestyle come together in one stunning end-unit townhome. From the moment you step inside, youll be captivated by the bright, airy feel and thoughtfully redesigned open layout that todays buyers are searching for. Gorgeous luxury vinyl plank flooring flows throughout the home, while soaring vaulted ceilings and an abundance of natural light create a warm yet sophisticated atmosphere. At the heart of the home is the beautifully renovated Kitchen, designed to impress with white shaker soft-close cabinetry, granite countertops, subway tile backsplash, stainless steel appliances, and seamless flow into the Dining and Living spaces - perfect for entertaining or everyday living. The inviting Living Room features dramatic vaulted ceilings and a cozy fireplace, while the adjoining Sunroom offers the perfect flex space for relaxing, working from home, or enjoying morning coffee overlooking the private fenced backyard through walls of sliding glass doors. Down the hall, youll find a spacious secondary Bedroom and an updated full Bath with stylish finishes. The private Primary Suite offers two closets and a beautifully updated Ensuite Bath featuring tile flooring, granite vanity, and a subway tile shower surround. Beyond the cosmetic updates, this home offers peace of mind with major system upgrades already completed, including a newer roof, HVAC system, Anderson windows th
Interior Details
1284
N/A
N/A
Has Heating:
No
Heating Type:
N/A
Has Cooling:
No
Cooling Type:
N/A
Has Fuel:
No
Fuel Type:
N/A
Has Basement:
No
Basement Type:
N/A
Has Flooring:
No
Flooring Type:
N/A
Has Fireplace:
Yes
Fireplace Type:
N/A
Property Details
3629
No
No
Type:
N/A
Location:
N/A
Status:
N/A
Number of Spaces:
N/A
N/A
N/A
N/A
N/A
N/A
N/A
N/A
Construction Details
N/A
N/A
N/A
N/A
N/A
Tax History
Year
Amount
Land
Improvement
Percent Change
Assessment
2020
$4,692
$52,800
$108,300
--%
$161,100
2019
$4,644
$52,800
$108,300
--%
$161,100
2018
$4,609
$52,800
$108,300
--%
$161,100
2017
$4,489
$52,800
$108,300
--%
$161,100
2016
$4,422
$52,800
$108,300
--%
$161,100
2014
$4,327
$52,800
$108,300
--%
$161,100
2013
$4,572
$44,000
$56,500
--%
$100,500
2012
$4,358
$44,000
$56,500
--%
$100,500

Average Home Price in 08054
Nearby Properties
Zip Code
Price
Bed
Bath
Sqft
Lot
Sold Date
$318,005
-- Beds
-- Baths
1,331 Sqft
4,600 Lot (sqft)
Sold 08/28/2026
$494,827
-- Beds
-- Baths
1,320 Sqft
5,950 Lot (sqft)
Sold 08/19/2026
$364,900
2 Beds
2 Baths
1,284 Sqft
6,155 Lot (sqft)
Sold 10/13/2026
$329,000
2 Beds
2 Baths
1,278 Sqft
5,136 Lot (sqft)
Sold 09/29/2026
$299,000
2 Beds
1 Baths
1,284 Sqft
3,859 Lot (sqft)
Sold 10/26/2026
$384,850
-- Beds
-- Baths
1,344 Sqft
6,277 Lot (sqft)
Sold 10/27/2026
$397,500
-- Beds
-- Baths
1,399 Sqft
7,623 Lot (sqft)
Sold 10/27/2026
$418,000
-- Beds
-- Baths
1,278 Sqft
5,144 Lot (sqft)
Sold 10/27/2026
$389,900
2 Beds
2 Baths
1,326 Sqft
3,101 Lot (sqft)
Sold 10/12/2026