
Member Features
Find Real Estate Bargain!
Full foreclosure details
Home value, equity and ownership info
Find homes priced below market
Get full access with a FREE Account
Already a member?
$580,000
Listing Price5beds
3baths
2,544sqft
11,520sqft lot
901 Oleander Dr, Loveland, CO 80538
Member Features
Find Real Estate Bargain!
Full foreclosure details
Home value, equity and ownership info
Find homes priced below market
Get full access with a FREE Account
Already a member?
For Sale
Off Market
Home type
Price / sqft
Year built
Home Details
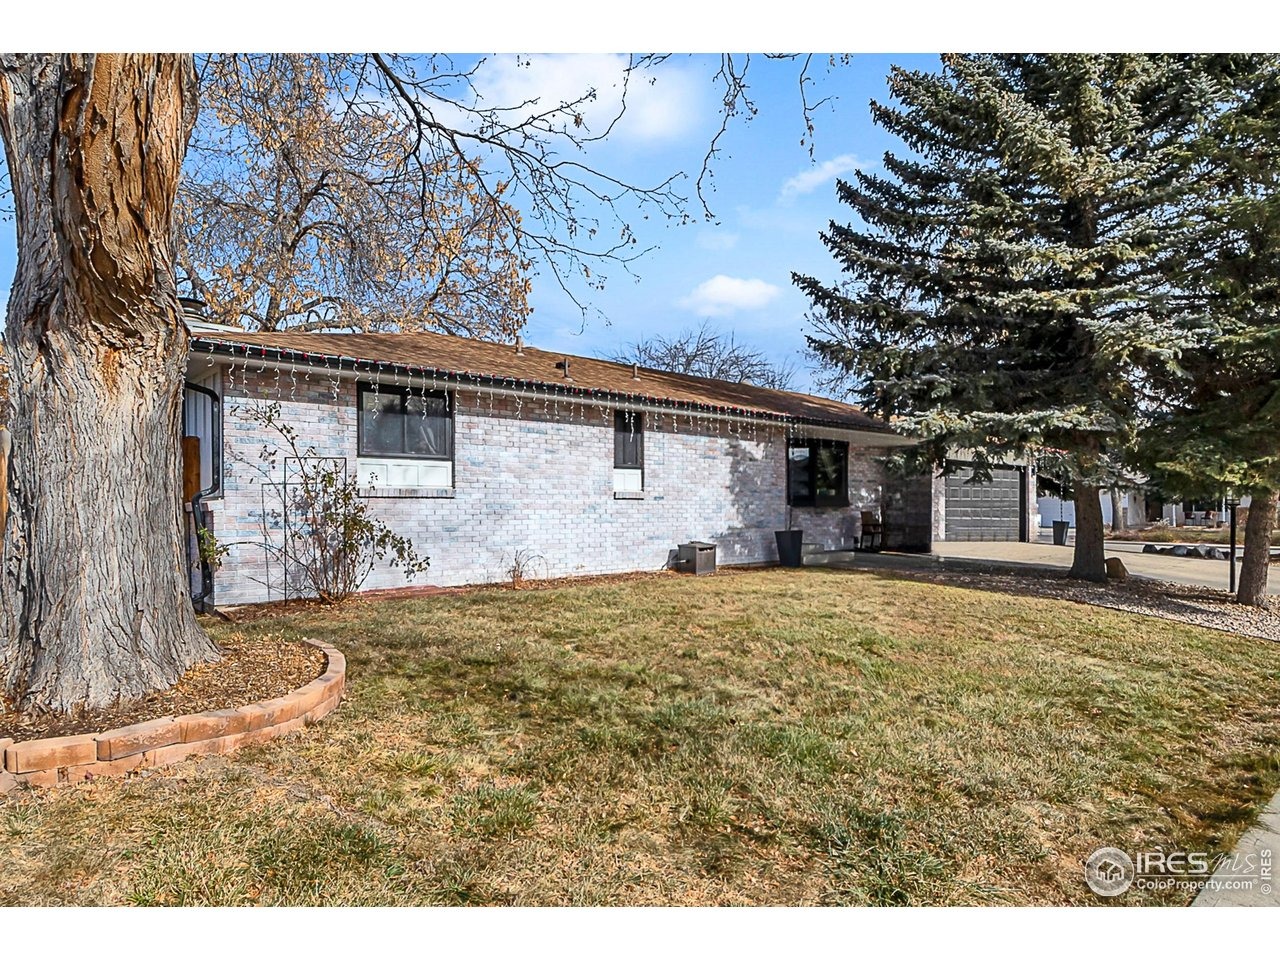
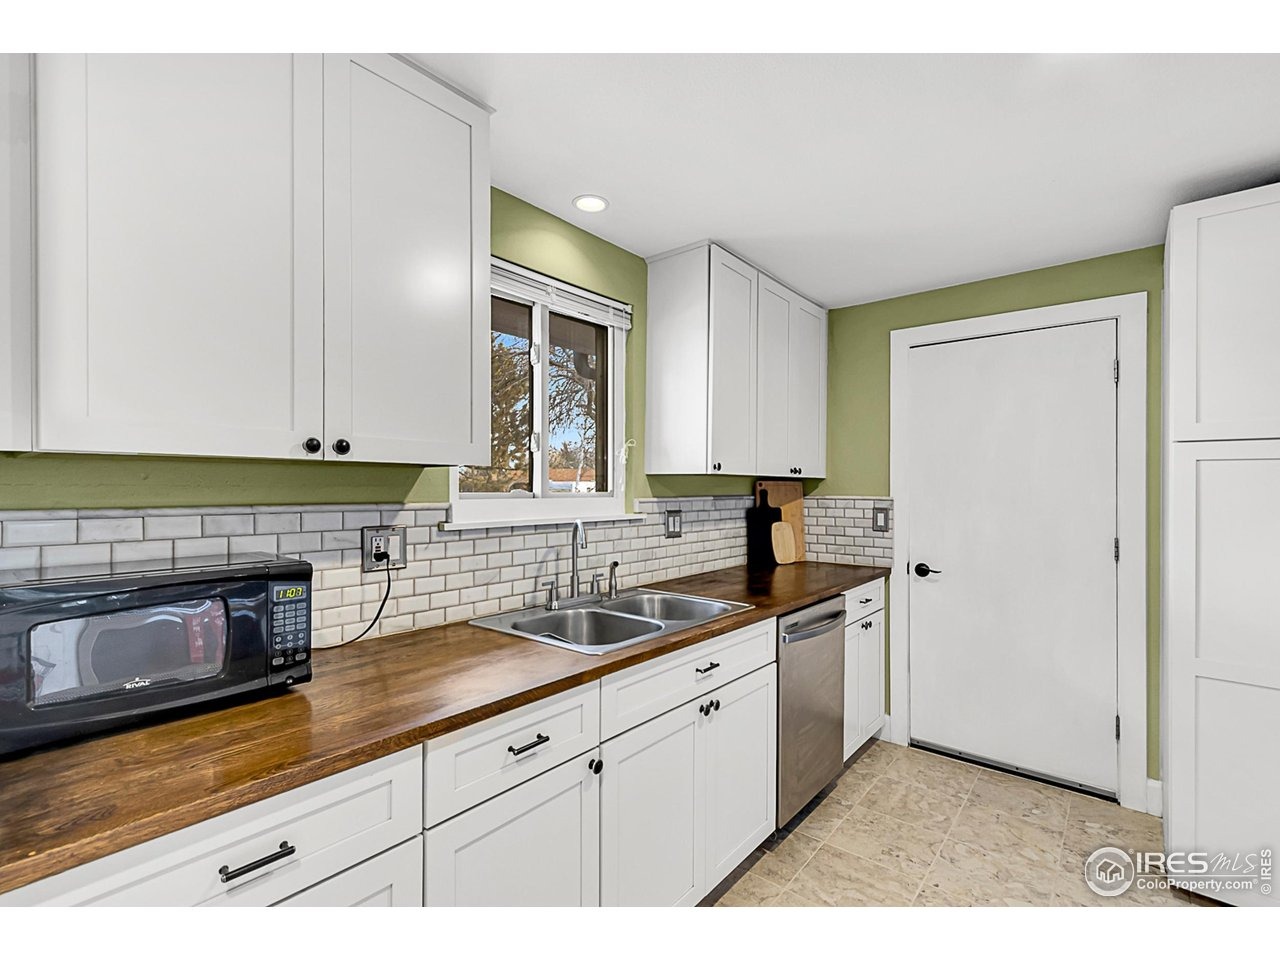
Welcome to 901 Oleander Drive - a beautifully remodeled ranch home that blends comfort, charm, and modern upgrades! Step inside to an open floor plan where the heart of the home is a stunning kitchen, thoughtfully designed and ready for your culinary adventures. Every detail has been cared for in this complete remodel, offering a fresh, move-in-ready space. Enjoy your mornings with coffee on the back deck while kids or pets play freely in the huge fenced yard. Smart lighting throughout the main floor, basement bar, and exterior adds both convenience and fun. Even the shed is insulated and powered - perfect for hobbies or extra storage. Cozy evenings await by the wood stove in the finished basement, creating the perfect spot to unwind. From the front porch, take in the serene sounds of lake birds and watch eagles soar and hunt across the street - a true Colorado experience right outside your door. This home is more than a place to live - it's a lifestyle. With thoughtful upgrades, spacious outdoor living, and nature at your doorstep, 901 Oleander Drive is ready to welcome you home.
Interior Details
2544
5
3
Has Heating:
Yes
Heating Type:
Forced Air With Air Conditioning
Has Cooling:
Yes
Cooling Type:
Central
Has Fuel:
Yes
Fuel Type:
Gas
Has Basement:
No
Basement Type:
Finished
Has Flooring:
No
Flooring Type:
N/A
Has Fireplace:
Yes
Fireplace Type:
N/A
Property Details
11520
Yes
Yes
Type:
Garage, Attached
Location:
N/A
Status:
N/A
Number of Spaces:
2
No
No
No
No
No
No
No
Construction Details
Ranch
Wood Siding
N/A
Hip
Composition Shingle
Tax History
Year
Amount
Land
Improvement
Percent Change
Assessment
2019
$1,930
$3,790
$20,907
--%
$24,697
2019
$1,930
$3,790
$20,907
--%
$24,697
2018
$1,722
$3,816
$17,114
--%
$20,930
2017
$1,483
$3,816
$17,114
--%
$20,930
2016
$1,349
$4,219
$14,185
--%
$18,404
2014
$1,058
$4,220
$9,850
--%
$14,070
2013
$1,059
$4,220
$9,850
--%
$14,070
2012
$1,020
$4,220
$9,230
--%
$13,450

Average Home Price in 80538
Nearby Properties
Zip Code
Price
Bed
Bath
Sqft
Lot
Sold Date
$471,484
$471,484
4 Beds
3 Baths
2,242 Sqft
9,545 Lot (sqft)
Sold 10/07/2026
$529,503
$529,503
4 Beds
3.5 Baths
2,795 Sqft
9,545 Lot (sqft)
Sold 09/03/2026
$583,219
4 Beds
3 Baths
2,392 Sqft
14,631 Lot (sqft)
Sold 08/03/2026
$490,000
$490,000
4 Beds
2 Baths
2,178 Sqft
11,143 Lot (sqft)
Sold 10/12/2026
$580,000
$580,000
5 Beds
3 Baths
2,544 Sqft
11,520 Lot (sqft)
Sold 12/05/2025
$509,000
$509,000
4 Beds
4.5 Baths
2,708 Sqft
8,100 Lot (sqft)
Sold 09/17/2026





