Member Features
Find Real Estate Bargain!
Full foreclosure details
Home value, equity and ownership info
Find homes priced below market
Get full access with a FREE Account
Already a member?
$2,695,000
Listing Price5beds
6baths
4,762sqft
43,560sqft lot
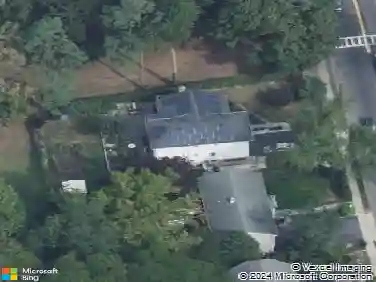
10 Old Woods Dr, Harrison, NY 10528
Member Features
Find Real Estate Bargain!
Full foreclosure details
Home value, equity and ownership info
Find homes priced below market
Get full access with a FREE Account
Already a member?
For Sale
Off Market
Home type
Price / sqft
Year built
Home Details
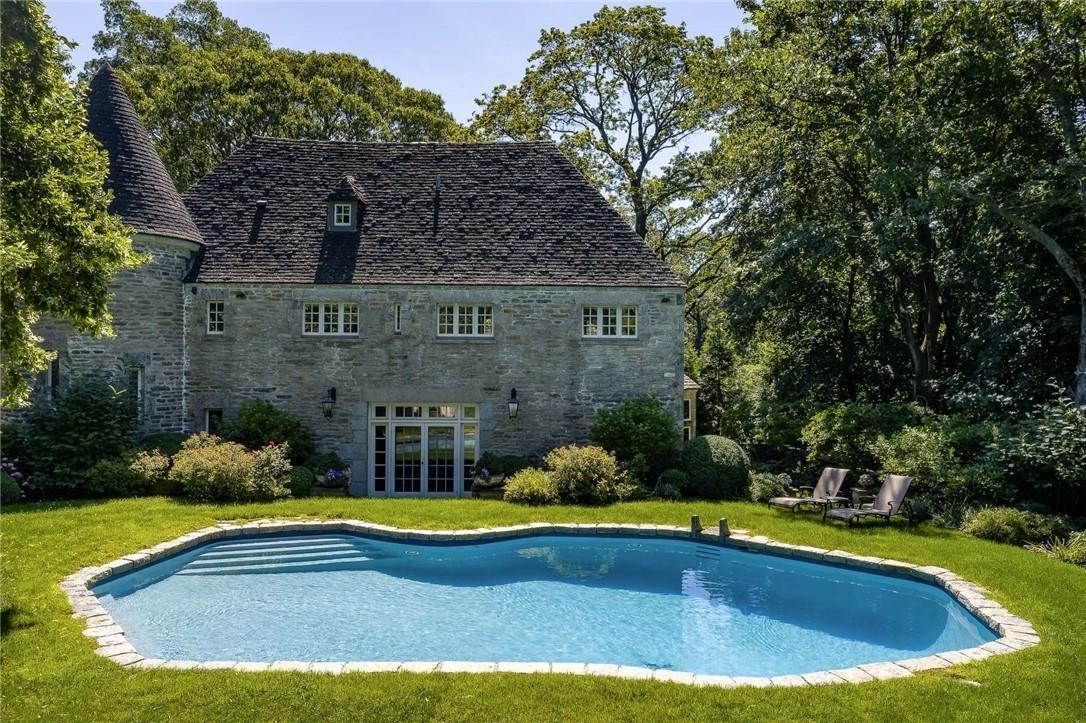
Gracious One-Level Living on a Private Acre at the Top of a Cul-de-Sac! Set on a beautifully landscaped, level acre at the end of a coveted cul-de-sac, this expanded ranch is the epitome of gracious one-story living. Thoughtfully designed and impeccably maintained, the home is filled with natural light, oversized windows, and serene views of the surrounding nature. The spectacular entry sets the tone for the spacious and refined interior. A dramatic formal living room features cathedral ceilings, a limestone gas fireplace, and doors that open to the backyard oasis. Entertain effortlessly in the elegant dining room complete with a large wet bar, or unwind in the inviting family room with a classic wood-burning fireplace. The heart of the home is the stunning, newly renovated chefs kitchendesigned for serious cooking and casual gatherings alikeboasting two dishwashers, two sinks, and custom cabinetry. Every room in the home is oversized and beautifully appointed. The luxurious primary suite feels like a five-star retreat with its custom built-ins, separate dressing area, walk-in closet, and a spa-inspired bathroom drenched in sunlight. Three additional en-suite bedrooms offer privacy and comfort for guests or family, while a flexible fifth bedroom or home office is conveniently located near a full bath and one of two well-equipped mudrooms. A show-stopping screened-in porchwith vaulted ceilings, a wood-burning fireplace, and stone flooringoffers year-round enjoyment and seamles
Interior Details
4762
5
6
Has Heating:
Yes
Heating Type:
Central
Has Cooling:
Yes
Cooling Type:
Central
Has Fuel:
Yes
Fuel Type:
Gas
Has Basement:
No
Basement Type:
Finished
Has Flooring:
No
Flooring Type:
N/A
Has Fireplace:
Yes
Fireplace Type:
N/A
Property Details
43560
No
No
Type:
Garage, Attached
Location:
N/A
Status:
N/A
Number of Spaces:
3
No
No
No
No
No
No
No
Construction Details
Contemporary
Wood
N/A
N/A
N/A
Tax History
Year
Amount
Land
Improvement
Percent Change
Assessment
2019
$40,547
$1,660
$23,340
--%
$25,000
2018
$40,150
$1,660
$23,340
--%
$25,000
2017
$33,157
$1,660
$23,340
--%
$25,000
2017
$34,565
$1,660
$23,340
--%
$25,000
2016
$38,189
$1,660
$23,340
--%
$25,000
2014
$33,023
$1,660
$23,340
--%
$25,000

Average Home Price in 10528
Nearby Properties
Zip Code
Price
Bed
Bath
Sqft
Lot
Sold Date
$3,499,000
$3,499,000
4 Beds
4 Baths
5,377 Sqft
27,443 Lot (sqft)
Sold 10/26/2026
$3,850,000
$3,850,000
5 Beds
7 Baths
4,781 Sqft
64,904 Lot (sqft)
Sold 10/26/2026
$2,695,000
$2,695,000
5 Beds
6 Baths
4,762 Sqft
43,560 Lot (sqft)
Sold 09/29/2026
$4,995,000
$4,995,000
6 Beds
9 Baths
4,684 Sqft
147,233 Lot (sqft)
Sold 10/13/2026
$2,295,000
$2,295,000
5 Beds
5 Baths
5,138 Sqft
45,738 Lot (sqft)
Sold 10/26/2026