Member Features
Find Real Estate Bargain!
Full foreclosure details
Home value, equity and ownership info
Find homes priced below market
Get full access with a FREE Account
Already a member?
$888,752
Listing Price4beds
4.5baths
3,918sqft
12,632sqft lot
8252 Old Tramway Dr, Melbourne, FL 32940
Member Features
Find Real Estate Bargain!
Full foreclosure details
Home value, equity and ownership info
Find homes priced below market
Get full access with a FREE Account
Already a member?
For Sale
Home type
Price / sqft
Year built
Home Details
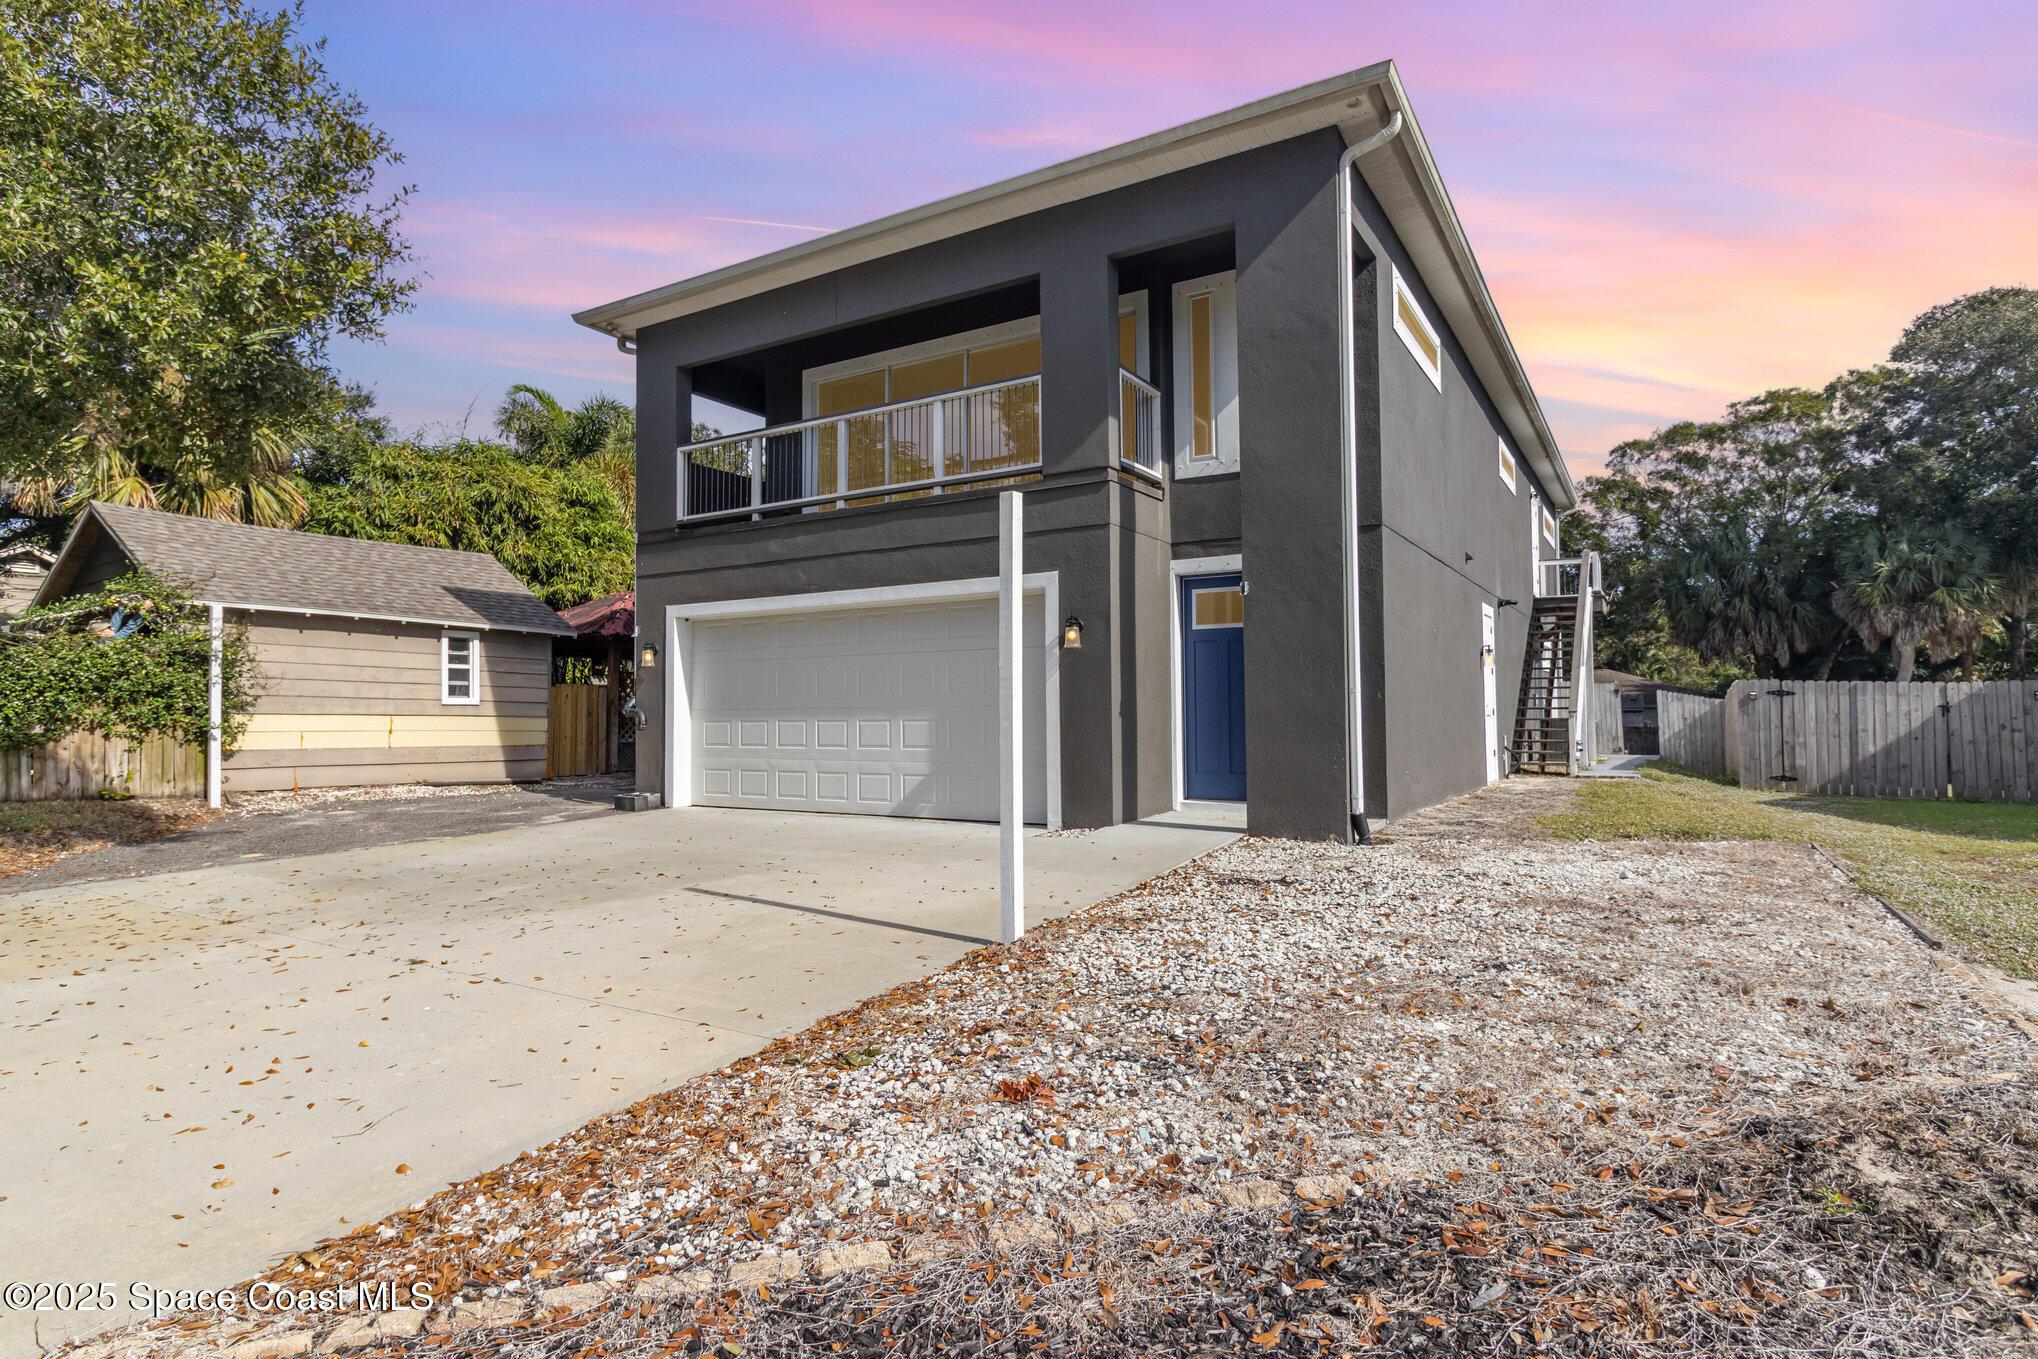
Beautiful two-story home located in the desirable Baytree community. This spacious 4-bedroom, 4.5-bath residence also includes a dedicated office and a 3-car garage, offering plenty of room for work, play, and storage. Nice circular driveway.nThe open floor plan is highlighted by expansive infinity windows and sliders that frame the screened-in lanai and pool with waterfall feature. A large kitchen with center island and granite countertops overlooks the family room, creating an ideal space for entertaining. The home also features formal living with gas fireplace and dining room with wet bar area for more traditional gatherings.nThe second floor includes a generous game/media loft, along with two bedrooms and two full baths. Step outside onto the upper deck to enjoy north-facing views perfect for watching Space Shuttle launches.nBaytree offers community amenities, including tennis/ pickleball courts, a community pool, and a playground.
Interior Details
3918
4
4.5
Has Heating:
Yes
Heating Type:
Central
Has Cooling:
Yes
Cooling Type:
Central
Has Fuel:
No
Fuel Type:
N/A
Has Basement:
No
Basement Type:
N/A
Has Flooring:
No
Flooring Type:
N/A
Has Fireplace:
Yes
Fireplace Type:
N/A
Property Details
12632
No
No
Type:
Garage, Attached
Location:
N/A
Status:
N/A
Number of Spaces:
3
No
No
No
No
No
No
No
Construction Details
N/A
Stucco
N/A
Gable/hip
Concrete
Tax History
Year
Amount
Land
Improvement
Percent Change
Assessment
2020
$7,905
$0
$0
--%
$446,770
2019
$7,884
$0
$0
--%
$436,730
2018
$7,919
$0
$0
--%
$428,590
2017
$7,668
$0
$0
--%
$419,780
2016
$7,807
$0
$0
--%
$411,150
2014
$8,083
$0
$0
--%
$405,060
2013
$8,159
$0
$0
--%
$399,080
2011
$6,254
$0
$0
--%
$393,500

Average Home Price in 32940
Nearby Properties
Zip Code
Price
Bed
Bath
Sqft
Lot
Sold Date
$1,106,058
$1,106,058
5 Beds
4.5 Baths
4,318 Sqft
14,375 Lot (sqft)
Sold 09/30/2026
$934,503
4 Beds
3 Baths
3,800 Sqft
11,761 Lot (sqft)
Sold 10/27/2026
$942,080
3 Beds
3.5 Baths
3,894 Sqft
13,939 Lot (sqft)
Sold 10/27/2026
$988,037
$988,037
-- Beds
-- Baths
3,817 Sqft
18,295 Lot (sqft)
Sold 10/26/2026
$1,049,000
$1,049,000
3 Beds
3.5 Baths
3,435 Sqft
13,939 Lot (sqft)
Sold 10/26/2026
$888,752
4 Beds
4.5 Baths
3,918 Sqft
12,632 Lot (sqft)
Sold 10/27/2026
$995,000
5 Beds
3 Baths
3,438 Sqft
12,197 Lot (sqft)
Sold 10/12/2026
$999,000
$999,000
4 Beds
4 Baths
3,439 Sqft
16,553 Lot (sqft)
Sold 09/29/2026
$1,132,080
$1,132,080
6 Beds
4.5 Baths
4,424 Sqft
13,068 Lot (sqft)
Sold 10/26/2026