
Member Features
Find Real Estate Bargain!
Full foreclosure details
Home value, equity and ownership info
Find homes priced below market
Get full access with a FREE Account
Already a member?
$1,840,000
Listing Price5beds
7baths
8,621sqft
435,600sqft lot
15 Old Stage Rd, Langdon, NH 03602
Member Features
Find Real Estate Bargain!
Full foreclosure details
Home value, equity and ownership info
Find homes priced below market
Get full access with a FREE Account
Already a member?
For Sale
Off Market
Home type
Price / sqft
Year built
Home Details
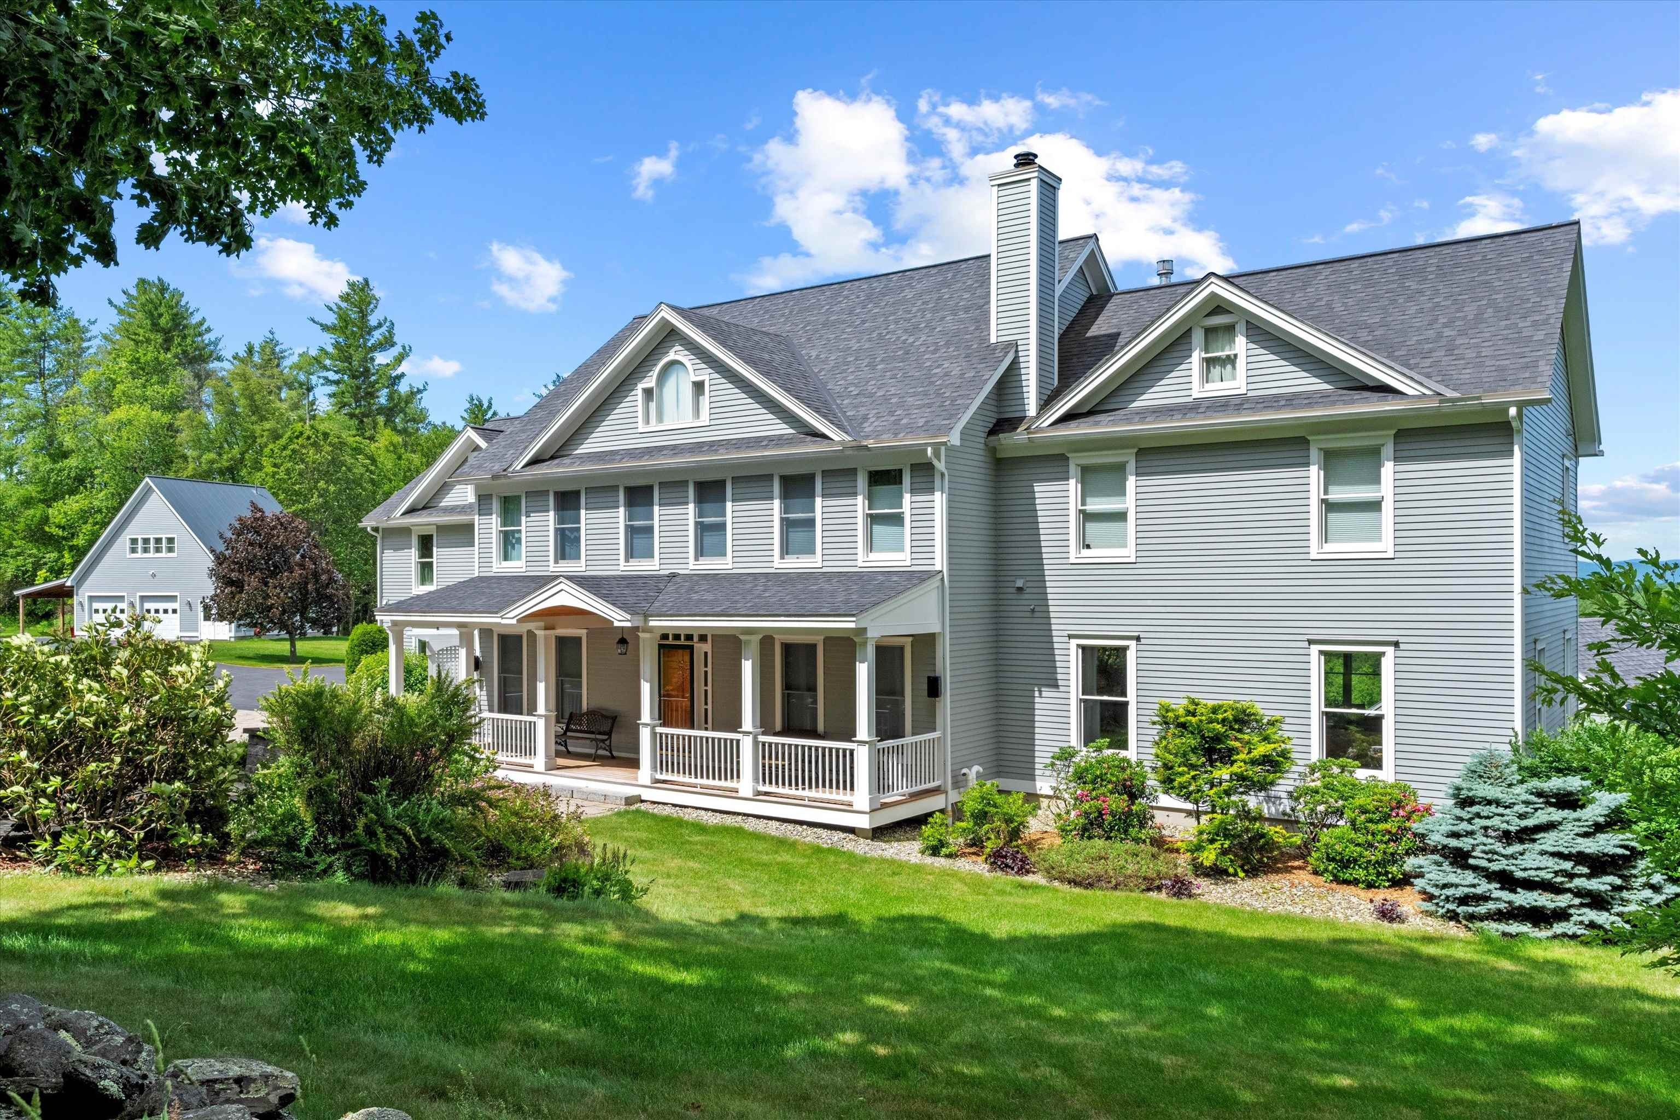
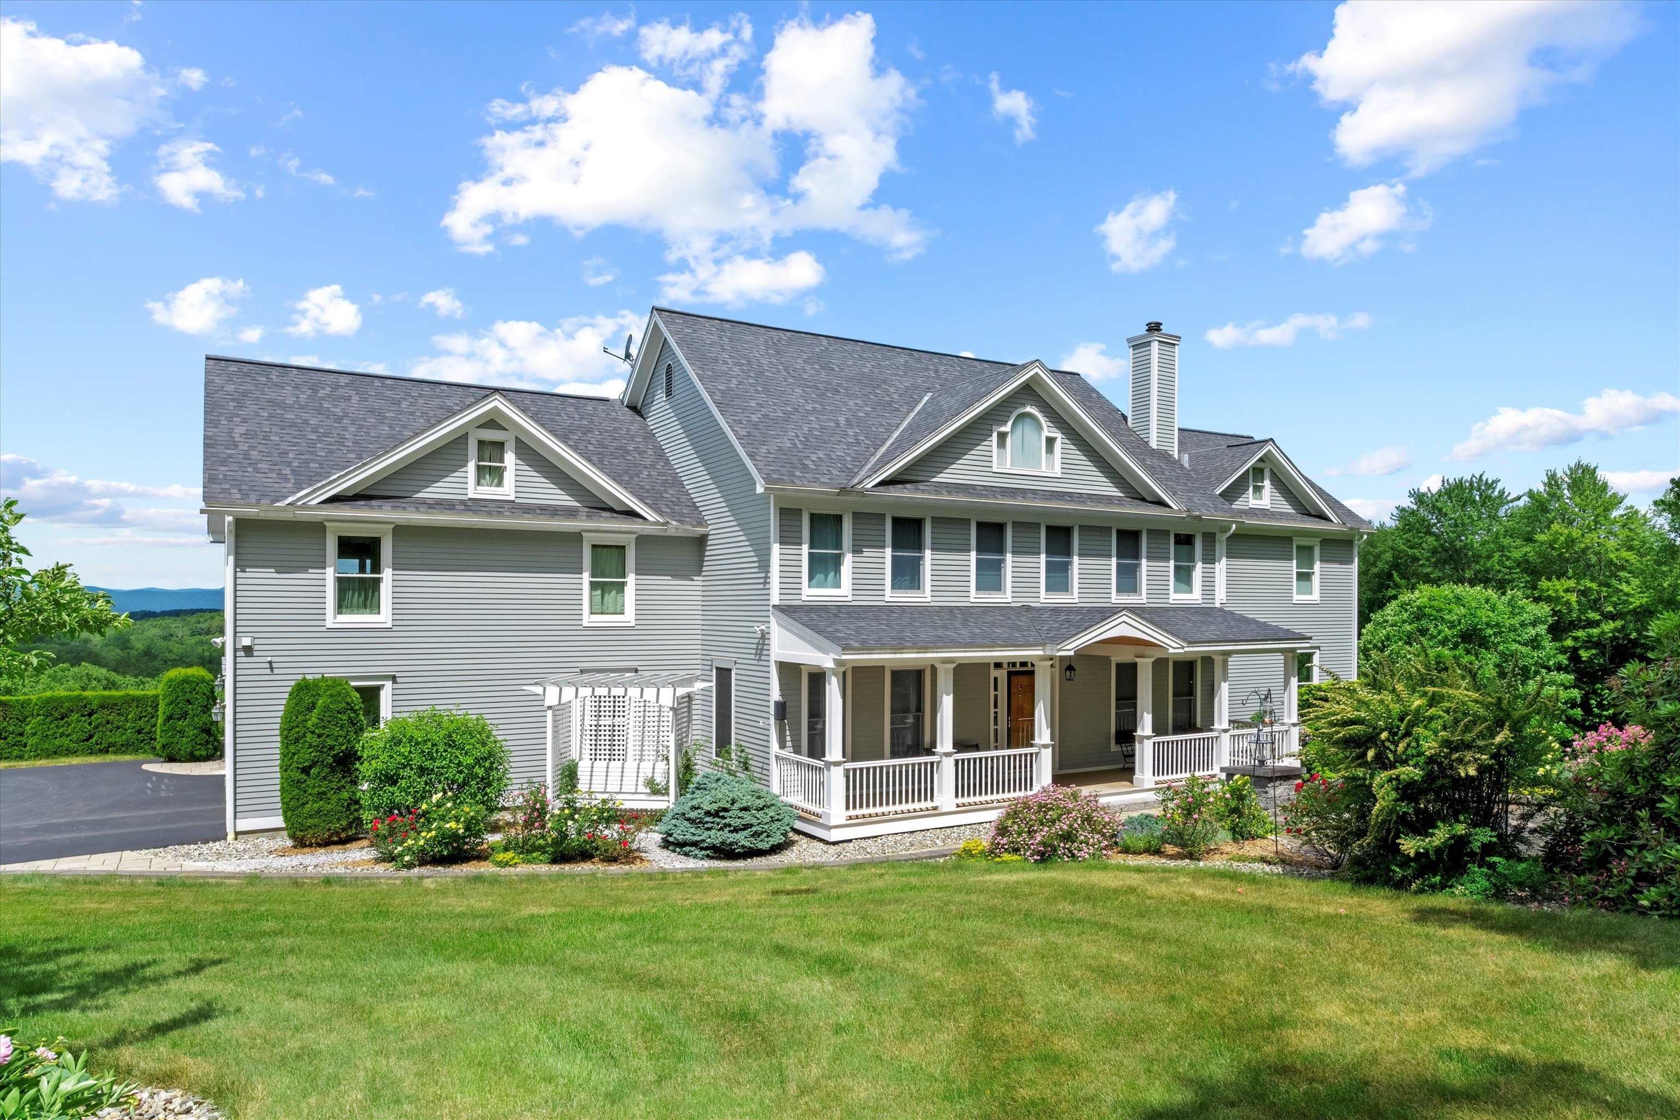
Set privately on 10 acres, this Langdon estate combines sweeping mountain views, thoughtfully designed living spaces and an impressive collection of amenities rarely found in one property. You will find more than 9,000 sq. ft. of finished space spread out amongst the main home, pool house and detached garage. The home feels substantial yet welcoming, offering room to entertain, work, host guests and settle comfortably into quiet, country life. The kitchen features granite counters, a Wolf cooktop, double ovens, generous refrigeration and freezer cabinets and an adjoining prep pantry complete with a second sink, dishwasher and extensive cabinetry. A stone-hearth gas fireplace anchors the main living area, with an open layout providing an easy flow between your kitchen, living and dining room. A large balcony is perfectly placed off of the kitchen providing stunning sunsets while the covered front porch, offers a peaceful place to take in the incredible gardens, your stone patio and fire-pit. Five bedrooms including a spacious primary suite with 3/4 bath, walk-in closet and private laundry. An additional bedroom suite over the attached garage has a full bathroom, laundry and sweeping mountain views. The remaining bedrooms offer hardwood floors and flexibility for guests or office space, all with those sweeping mountain views! An additional 3/4 bath with large tiled shower with three shower heads, a rain head and sauna setting. The finished walkout lower level showcases a workou
Interior Details
8621
5
7
Has Heating:
Yes
Heating Type:
Forced Air With Air Conditioning
Has Cooling:
Yes
Cooling Type:
N/A
Has Fuel:
Yes
Fuel Type:
Oil
Has Basement:
No
Basement Type:
Full
Has Flooring:
No
Flooring Type:
N/A
Has Fireplace:
Yes
Fireplace Type:
N/A
Property Details
435600
No
No
Type:
Garage, Attached
Location:
N/A
Status:
N/A
Number of Spaces:
1
N/A
N/A
N/A
N/A
N/A
N/A
N/A
Construction Details
Colonial
Wood Siding
N/A
Gable
Asphalt
Tax History
Year
Amount
Land
Improvement
Percent Change
Assessment
2019
$15,811
$74,000
$494,750
--%
$568,750
2018
$16,147
$74,000
$494,750
--%
$568,750
2017
$17,711
$74,000
$494,750
--%
$568,750
2016
$14,736
$74,000
$494,750
--%
$568,750
2015
$16,104
$90,500
$514,700
--%
$605,200
2013
$15,057
$90,500
$509,400
--%
$599,900
2012
$12,716
$125,000
$379,000
--%
$504,000

Average Home Price in 03602
Nearby Properties
Zip Code
Price
Bed
Bath
Sqft
Lot
Sold Date
$1,840,000
$1,840,000
5 Beds
7 Baths
8,621 Sqft
435,600 Lot (sqft)
Sold 10/05/2026




