
Member Features
Find Real Estate Bargain!
Full foreclosure details
Home value, equity and ownership info
Find homes priced below market
Get full access with a FREE Account
Already a member?
$599,999
Listing Price4beds
3baths
1,720sqft
10,672sqft lot
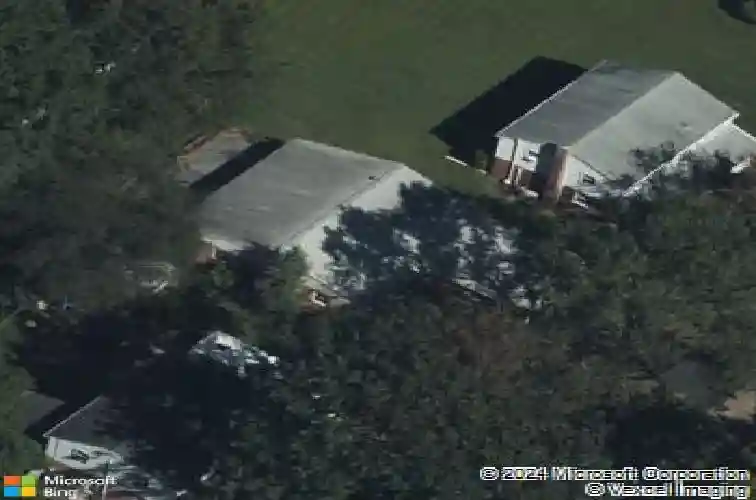
608 Old School House Dr, Springfield, PA 19064
Member Features
Find Real Estate Bargain!
Full foreclosure details
Home value, equity and ownership info
Find homes priced below market
Get full access with a FREE Account
Already a member?
For Sale
Off Market
Home type
Price / sqft
Year built
Home Details
While the curb appeal is lovely, the inside of this Brick Ranch will exceed your expectations! Enter through the foyer with hardwood floors and proceed to the formal carpeted living room with a large Pella bay window (2011), loads of sunlight, and plenty of space to entertain. Next you have the Dining Area that opens up to the large kitchen with a 2-tiered bar, able to sit four. Some other kitchen features include: built-in microwave and wall oven, granite counters, 42 cherry cabinets with glass fronts, flat 5 burner stove, tile back splash, dishwasher, pull-out concealed cutting board, new hardwood flooring and more. The hall gives access to two bedrooms, full bath, walk up attic and an office/playroom with sliders that lead out to the deck( could be used as a 4th bedroom). The Main Bedroom Suite boasts a Pella Bay Window, two closets and its own bathroom. Bedroom 2 has two closets, a ceiling fan and plenty of sunlight. Heading down we have a wide, gated staircase that leads to the finished lower level. First up on the lower level is the family room completed in 2018 with a custom gas fireplace, ingress/egress walk-up window, a Tango ceiling, tile flooring, and a Mitsubishi split AC/ Heat Pump system. The lower level also includes the third bedroom with its own Mitsubishi Split Unit, an egress window and lighted closet; as well as a full-tile bath with rainfall shower; a spacious laundry room with sink; a work shop and a storage room..n Some other features are: double-hung r
Interior Details
1720
4
3
Has Heating:
Yes
Heating Type:
Central
Has Cooling:
Yes
Cooling Type:
Central
Has Fuel:
Yes
Fuel Type:
Gas
Has Basement:
No
Basement Type:
Full
Has Flooring:
No
Flooring Type:
N/A
Has Fireplace:
Yes
Fireplace Type:
N/A
Property Details
10672
Yes
Yes
Type:
N/A
Location:
N/A
Status:
N/A
Number of Spaces:
N/A
N/A
N/A
N/A
N/A
N/A
N/A
N/A
Construction Details
Ranch
Brick
N/A
N/A
N/A
Tax History
Year
Amount
Land
Improvement
Percent Change
Assessment
2020
$8,821
$52,500
$142,180
--%
$194,680
2019
$8,614
$52,500
$142,180
--%
$194,680
2018
$8,491
$0
$0
--%
$194,680
2017
$7,027
$0
$0
--%
$164,930
2016
$6,907
$0
$0
--%
$164,930
2014
$6,677
$0
$0
--%
$164,930
2013
$6,514
$0
$0
--%
$164,930

Average Home Price in 19064
Nearby Properties
Zip Code
Price
Bed
Bath
Sqft
Lot
Sold Date
$626,172
3 Beds
3.5 Baths
1,748 Sqft
9,888 Lot (sqft)
Sold 10/13/2026
$599,999
4 Beds
3 Baths
1,720 Sqft
10,672 Lot (sqft)
Sold 10/13/2026
$524,900
$524,900
3 Beds
2 Baths
1,783 Sqft
17,163 Lot (sqft)
Sold 07/10/2025
$650,000
$650,000
3 Beds
2 Baths
1,692 Sqft
26,659 Lot (sqft)
Sold 10/17/2026
$559,900
4 Beds
3 Baths
1,536 Sqft
13,416 Lot (sqft)
Sold 10/05/2026
Calculators
Mortgage
Mortgage Calculator
Details for 608 OLD SCHOOL HOUSE DR
Property Debt
Foreclosure Contact Details
Similar Homes Nearby
Guides for Old School House Dr

Springfield, IL’s real estate saw a peak value of $163K in Sep 2023 & a fall to $150K in Jan 2024. In Jun 2024, value was $145K. Neighboring cities show variable property values, with Sherman, IL at high end ($437K) and Dawson, IL at the lower end ($184K).



