

Member Features
Find Real Estate Bargain!
Full foreclosure details
Home value, equity and ownership info
Find homes priced below market
Get full access with a FREE Account
Already a member?
$264,900
Listing Price2beds
2baths
1,131sqft
47,916sqft lot
136 W Old Pendleton Rd, Central, SC 29630
Member Features
Find Real Estate Bargain!
Full foreclosure details
Home value, equity and ownership info
Find homes priced below market
Get full access with a FREE Account
Already a member?
For Sale
Off Market
Home type
Price / sqft
Year built
Home Details
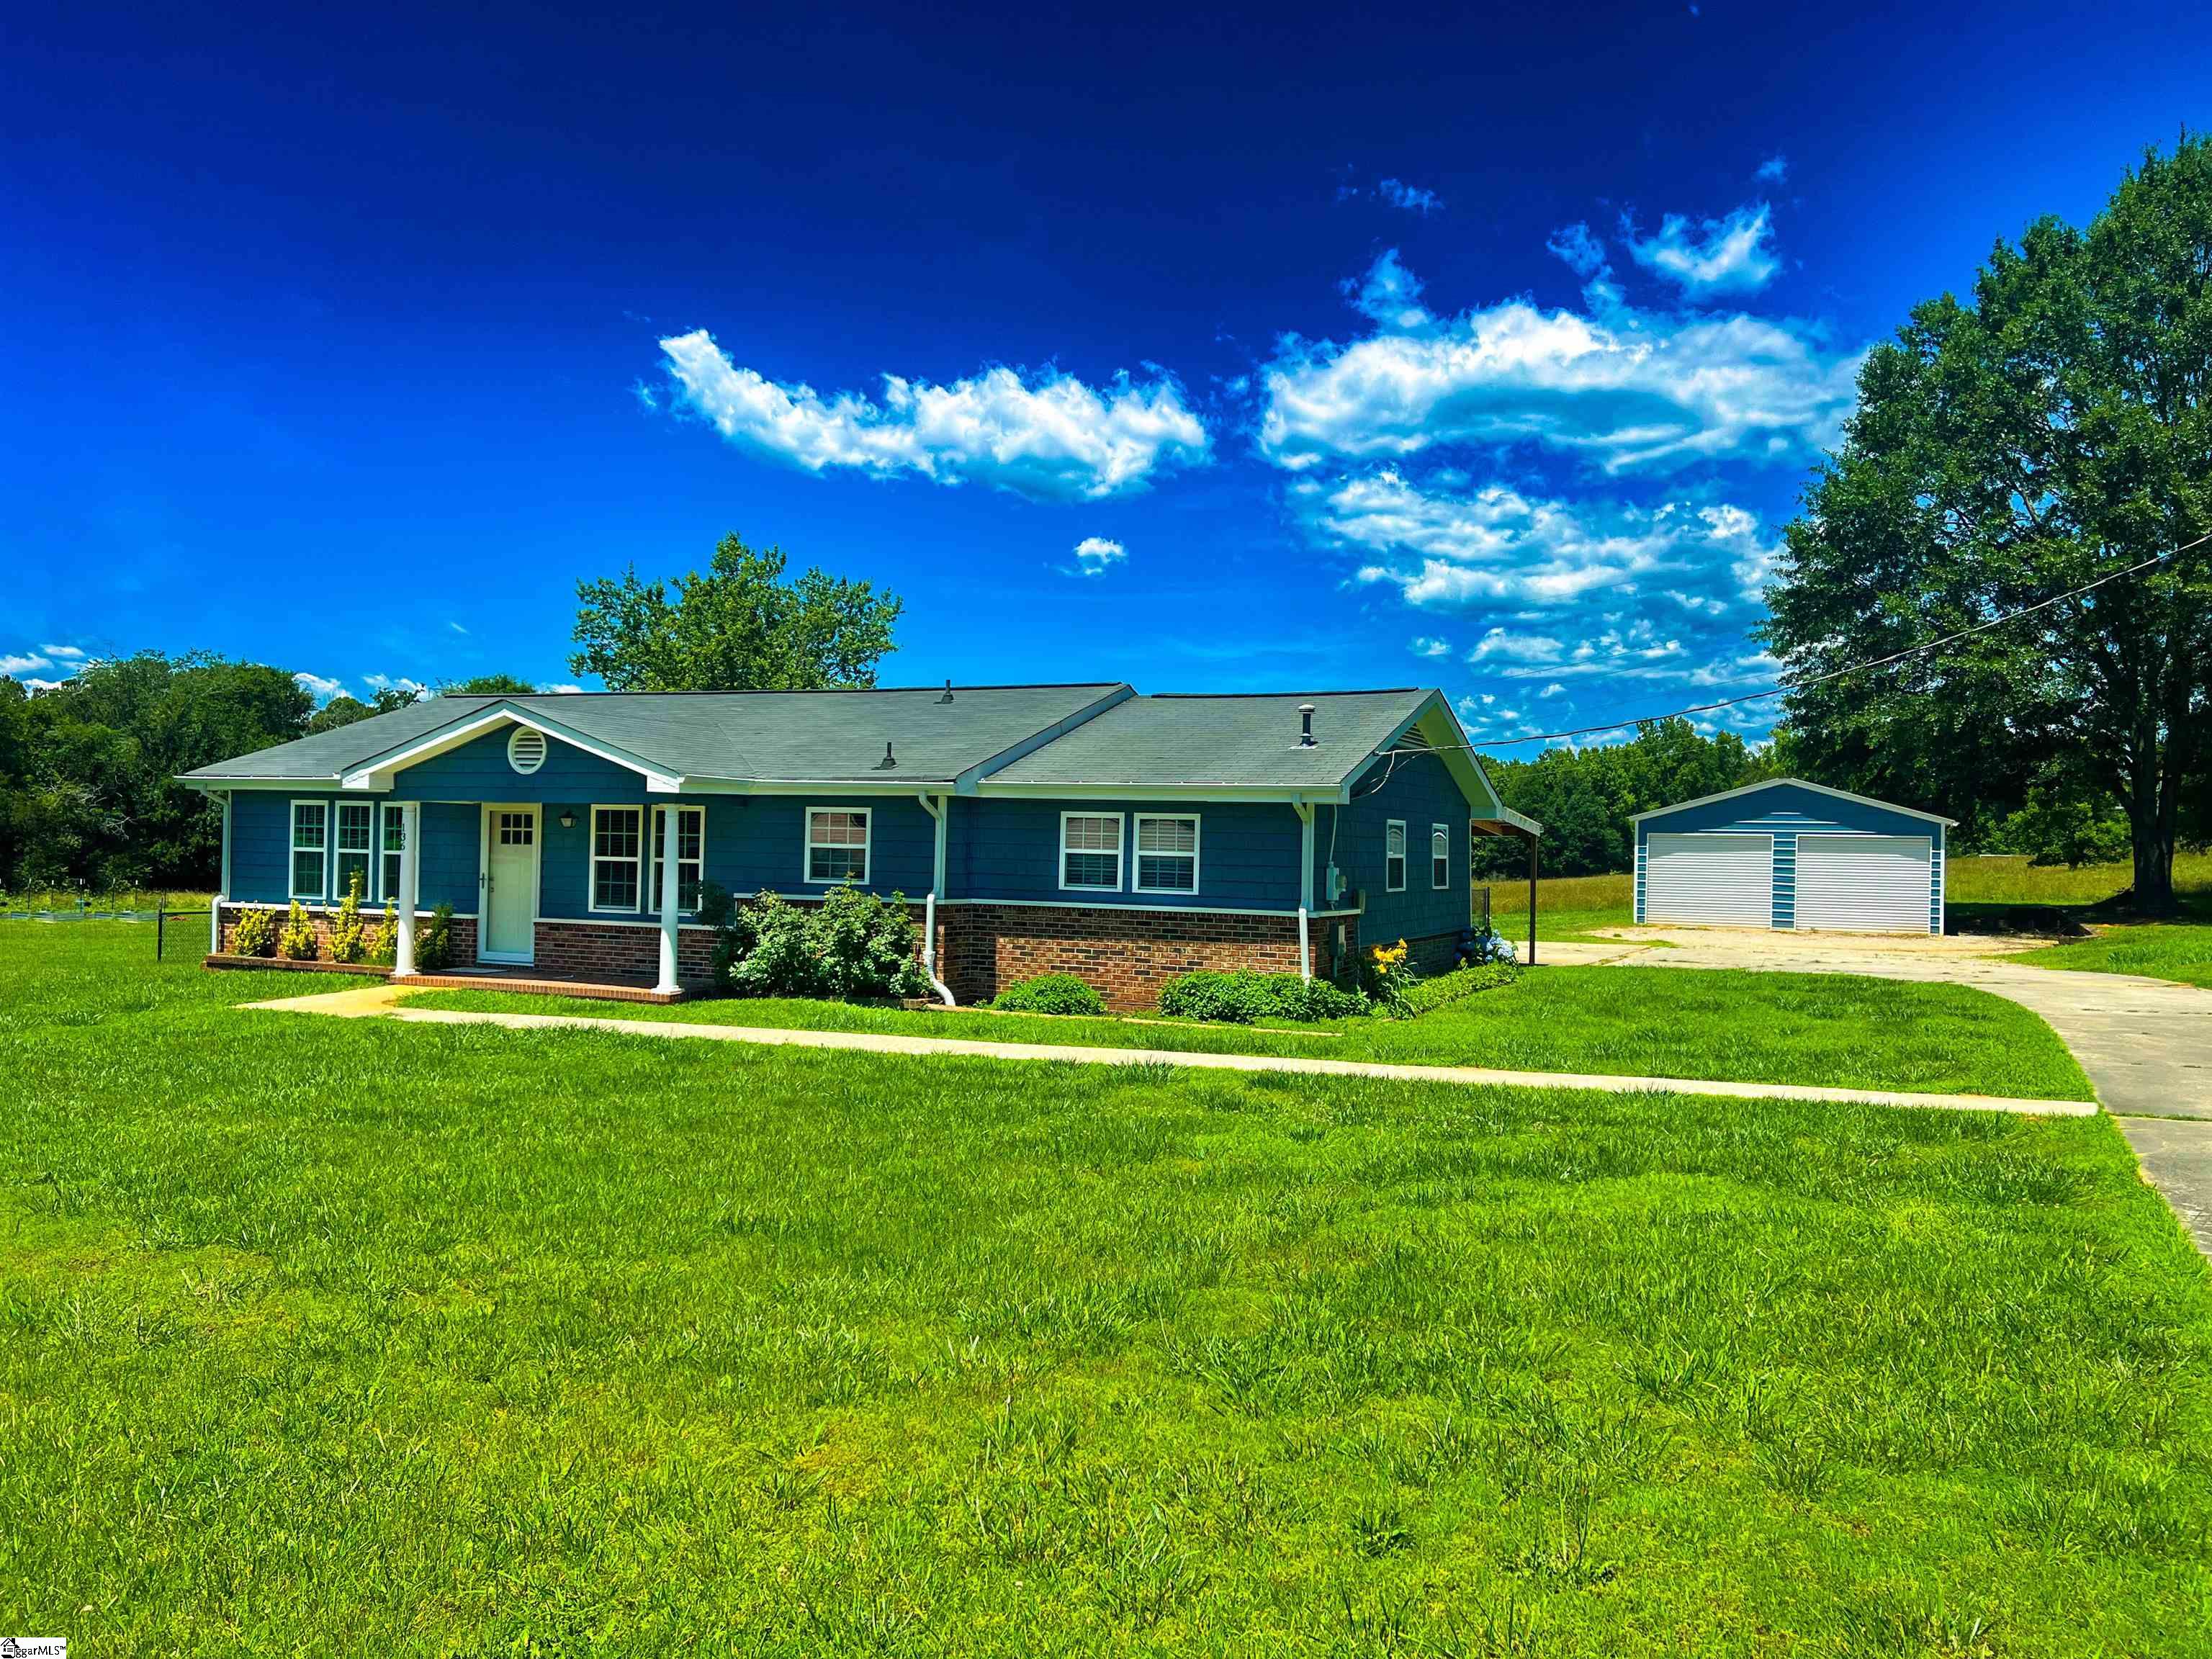
The Pool is Waiting! Check Out Your Next Home! This home features many updates to include windows, shaker vinyl siding, light fixtures, flooring, paint, inside and outside doors, just to name a few. The kitchen features loads of storage space to include a walk-in pantry, closet style pantry and a butler type pantry with coffee bar. The mud room/drop zone is perfect for extra storage. All the appliances will remain that also includes a new stove hood. The large great room has a gas FP and an additional closet space that would be perfect to add a work station. The bedrooms are large with large closet space. The master bedroom w/bath, plus sliding doors from the master makes easy access to the covered porch that leads to the pool area. The pool was installed within the last 2 years and features trex decking, some privacy fencing and enclosed with a white picket fence. The beautiful pool is ready for your family to enjoy! Additional fencing covers part of the backyard for your kids or pets to play safe. The 24x25 detached garage/workshop makes a great man cave, or a great place for a business. Complete with 110/220 wiring for any of your big machinery. A camper pad with electric is already in place. A smaller outbuilding behind large workshop stays with the property.... Also includes 2 car carport. Sits on over an acre! Looking to homestead? This could be a great start! This home is in eligible area for 100% USDA loan.
Interior Details
1131
2
2
Has Heating:
Yes
Heating Type:
Yes
Has Cooling:
Yes
Cooling Type:
Evaporative
Has Fuel:
Yes
Fuel Type:
Gas
Has Basement:
No
Basement Type:
N/A
Has Flooring:
No
Flooring Type:
Carpet
Has Fireplace:
Yes
Fireplace Type:
N/A
Property Details
47916
No
No
Type:
Carport (unspecified)
Location:
N/A
Status:
N/A
Number of Spaces:
308
No
No
No
No
No
No
No
Construction Details
N/A
Siding (not Specified)
N/A
Gable
Composition Shingle
Tax History
Year
Amount
Land
Improvement
Percent Change
Assessment
2019
$1,268
$15,000
$79,200
--%
$94,200
2018
$1,229
$15,000
$72,400
--%
$87,400
2017
$1,219
$15,000
$72,400
--%
$87,400
2016
$1,187
$15,000
$72,400
--%
$87,400
2015
$1,201
$15,000
$72,400
--%
$87,400
2013
$528
$900
$2,960
--%
$3,860
2012
$529
$900
$2,960
--%
$3,860

Average Home Price in 29630
Nearby Properties
Zip Code
Price
Bed
Bath
Sqft
Lot
Sold Date
$124,106
$124,106
2 Beds
1 Baths
1,086 Sqft
26,805 Lot (sqft)
Sold 10/27/2026
$264,900
2 Beds
2 Baths
1,131 Sqft
47,916 Lot (sqft)
Sold 09/29/2026