Member Features
Find Real Estate Bargain!
Full foreclosure details
Home value, equity and ownership info
Find homes priced below market
Get full access with a FREE Account
Already a member?
$1,149,000
Listing Price4beds
4.5baths
4,966sqft
52,272sqft lot
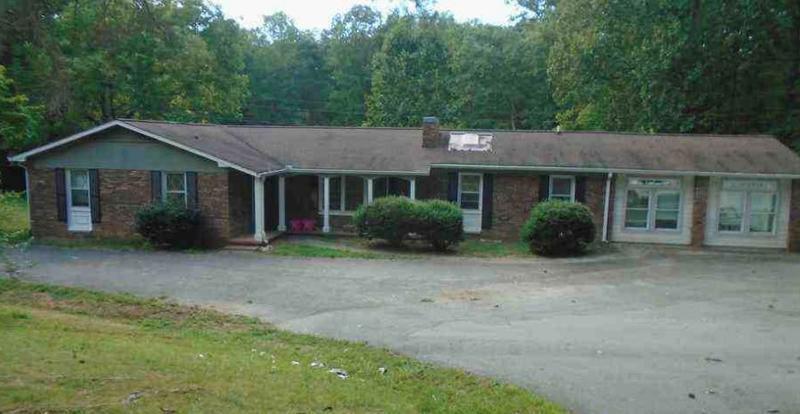
629 Old Owen Dr, Blairsville, GA 30512
Member Features
Find Real Estate Bargain!
Full foreclosure details
Home value, equity and ownership info
Find homes priced below market
Get full access with a FREE Account
Already a member?
For Sale
Off Market
Home type
Price / sqft
Year built
Home Details
Luxury living at its finest! Welcome to this exceptional 2024 custom-built home where elegance, comfort, and thoughtful design come together perfectly. Situated on 1.2 beautifully landscaped acres, this stunning 4-bedroom, 4.5-bath home offers breathtaking pond and golf course views in the prestigious Owen Glen Golf Club community. Offering 4,966 square feet of beautifully designed living space, this home features two luxurious master suites on the main floor, providing comfort, privacy, and convenience. Heated tile floors in all 3 main-level bathrooms create a spa-like retreat, while the primary suite includes a soaking tub, elegant finishes, and remote-control blinds. The grand living room showcases cathedral ceilings, a gas log fireplace, and multi-panel sliding doors that open to the screened-in patio overlooking the fenced backyard-creating the perfect indoor-outdoor living experience. The chef's kitchen is a showstopper with quartz countertops, marble tile backsplash, and premium appliances, including a 48-inch gas 6-burner commercial-style range. Engineering hardwood floors flow throughout, along with a spacious pantry, large laundry room, mud room, and abundant storage. The fully finished basement expands the home's living space with a recreational room, kitchenette, study, guest bedroom, full bath, half bath, and a workshop space that can easily double as golf cart parking-ideal for entertaining, guests, or multi-generational living. Additional features include a sec
Interior Details
4966
4
4.5
Has Heating:
Yes
Heating Type:
Central
Has Cooling:
Yes
Cooling Type:
Central
Has Fuel:
No
Fuel Type:
N/A
Has Basement:
No
Basement Type:
Finished
Has Flooring:
No
Flooring Type:
Wood (unspecified)
Has Fireplace:
Yes
Fireplace Type:
N/A
Property Details
52272
No
No
Type:
N/A
Location:
N/A
Status:
N/A
Number of Spaces:
N/A
No
No
No
No
No
No
No
Construction Details
N/A
Fiber Cement Siding (hardi-board/hardi-plank)
N/A
Gable
Composition Shingle
Tax History
Year
Amount
Land
Improvement
Percent Change
Assessment
2020
$231
$12,240
$0
--%
$12,240
2019
$218
$12,240
$0
--%
$12,240
2018
$218
$12,240
$0
--%
$12,240
2017
$215
$12,240
$0
--%
$12,240
2016
$-1
$12,240
$0
--%
$12,240

Average Home Price in 30512
Nearby Properties
Zip Code
Price
Bed
Bath
Sqft
Lot
Sold Date
$1,149,000
$1,149,000
4 Beds
4.5 Baths
4,966 Sqft
52,272 Lot (sqft)
Sold 10/26/2026