Member Features
Find Real Estate Bargain!
Full foreclosure details
Home value, equity and ownership info
Find homes priced below market
Get full access with a FREE Account
Already a member?
$699,000
Listing Price2beds
3baths
1,166sqft
69,129,720sqft lot
401 Old Orchard Ct, Danville, CA 94526
Member Features
Find Real Estate Bargain!
Full foreclosure details
Home value, equity and ownership info
Find homes priced below market
Get full access with a FREE Account
Already a member?
For Sale
Off Market
Home type
Price / sqft
Year built
Home Details
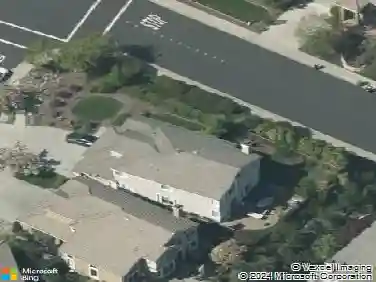
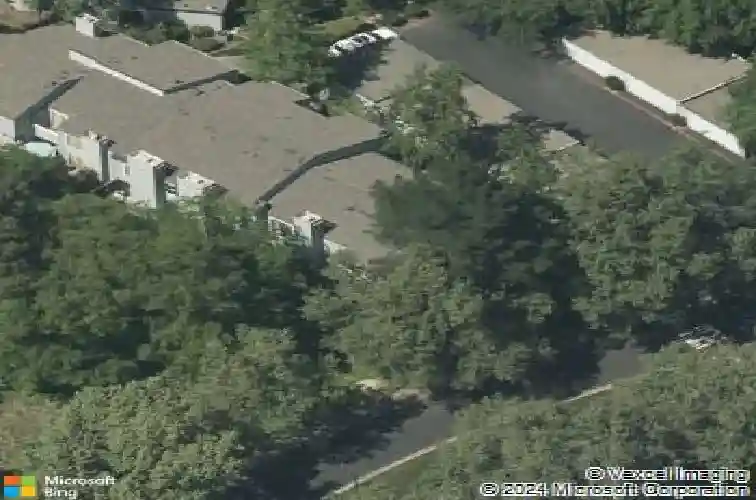
Fantastic Danville Opportunity! Tucked into one of the communitys most desirable locations, this beautifully updated end-unit townhome offers exceptional privacy with only one neighboring residence and a peaceful setting surrounded by mature landscaping. Featuring 2 bedrooms, 2.5 baths, and approximately 1,166 square feet, the thoughtfully designed floor plan blends comfort and functionality. The spacious living room is highlighted by a cozy wood-burning fireplace with a gas starter, while the upgraded kitchen showcases granite countertops, a breakfast bar, stainless steel appliances, and seamless flow into the dining area with views of the private patios-ideal for indoor-outdoor living. Recent updates include fresh interior paint, new carpet, an updated powder bath, and stylish new lighting throughout. Additional features include slate flooring at the entry and kitchen, a private balcony off the spacious primary suite, and a detached two-car garage. Ideally located just minutes from downtown Danville, shopping, dining, parks, and convenient freeway access. Residents enjoy outstanding community amenities including a clubhouse, greenbelt, pool, and tennis courts. Located within the highly acclaimed San Ramon Valley Unified School District. A rare opportunity to enjoy low-maintenance living in a private end-unit setting.
Interior Details
1166
2
3
Has Heating:
Yes
Heating Type:
Forced Air With Air Conditioning
Has Cooling:
Yes
Cooling Type:
Central
Has Fuel:
No
Fuel Type:
N/A
Has Basement:
No
Basement Type:
N/A
Has Flooring:
No
Flooring Type:
N/A
Has Fireplace:
Yes
Fireplace Type:
N/A
Property Details
69129720
Yes
Yes
Type:
Garage, Detached
Location:
N/A
Status:
N/A
Number of Spaces:
2
N/A
N/A
N/A
N/A
N/A
N/A
N/A
Construction Details
Contemporary
Stucco
N/A
N/A
Wood Shingle
Tax History
Year
Amount
Land
Improvement
Percent Change
Assessment
2020
$3,495
$104,284
$137,929
--%
$242,213
2019
$3,463
$102,240
$135,225
--%
$237,465
2018
$3,349
$100,236
$132,574
--%
$232,810
2017
$3,223
$98,271
$129,975
--%
$228,246
2016
$3,161
$96,345
$127,427
--%
$223,772
2014
$3,061
$93,040
$123,055
--%
$216,095
2013
$3,005
$92,620
$122,499
--%
$215,119
2012
$2,837
$90,804
$120,098
--%
$210,902

Average Home Price in 94526
Nearby Properties
Zip Code
Price
Bed
Bath
Sqft
Lot
Sold Date
$699,000
2 Beds
3 Baths
1,166 Sqft
69,129,720 Lot (sqft)
Sold 10/26/2026
$796,437
2 Beds
2.5 Baths
1,329 Sqft
2,340 Lot (sqft)
Sold 10/27/2026
$799,000
2 Beds
2 Baths
1,166 Sqft
627 Lot (sqft)
Sold 10/26/2026