Member Features
Find Real Estate Bargain!
Full foreclosure details
Home value, equity and ownership info
Find homes priced below market
Get full access with a FREE Account
Already a member?
$2,295,000
Listing Price6beds
5.5baths
5,545sqft
43,996sqft lot
46 Old Mill Ln, Stamford, CT 06902
Member Features
Find Real Estate Bargain!
Full foreclosure details
Home value, equity and ownership info
Find homes priced below market
Get full access with a FREE Account
Already a member?
For Sale
Off Market
Home type
Price / sqft
Year built
Home Details
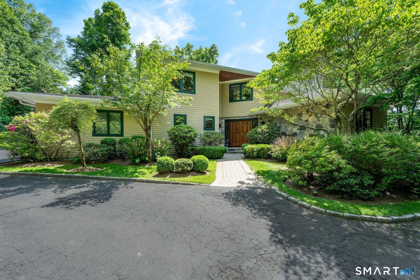
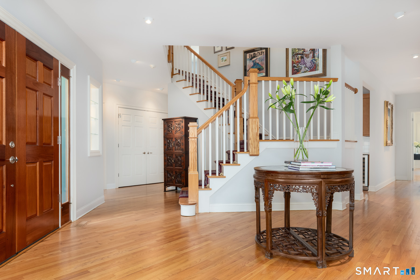
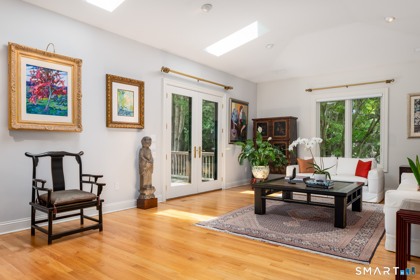
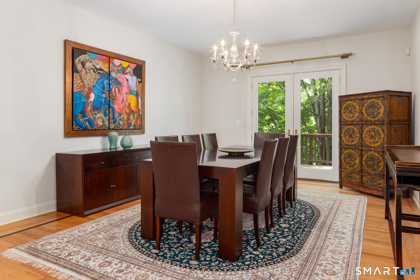
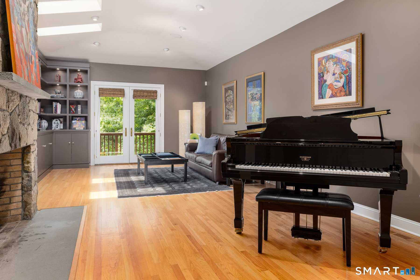
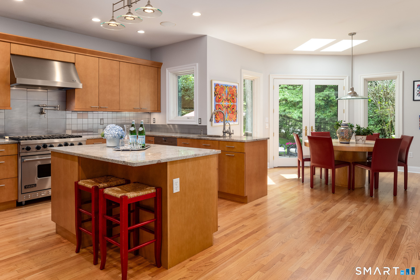
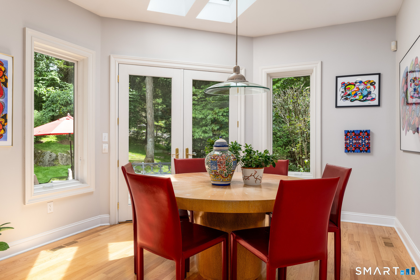
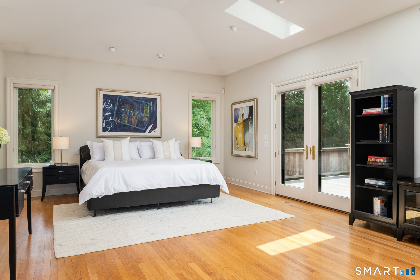
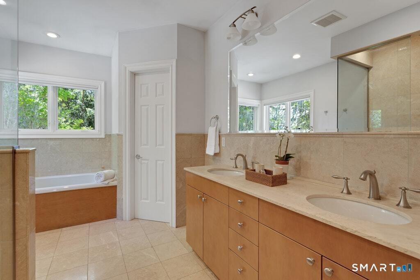
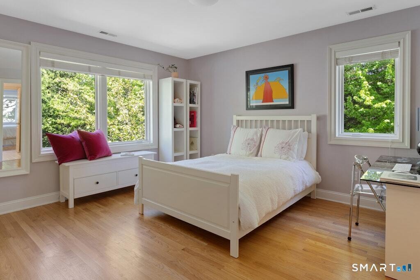
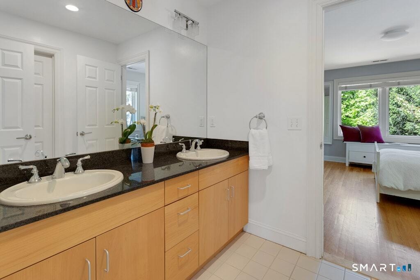
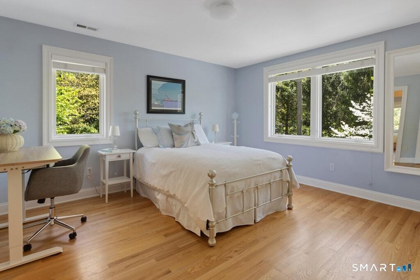
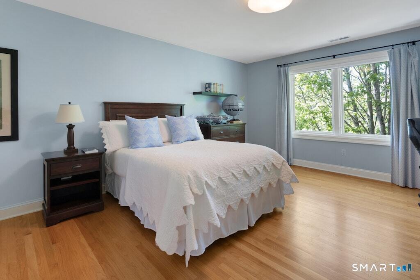
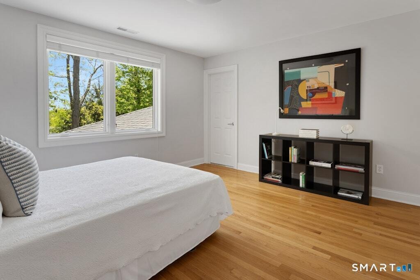
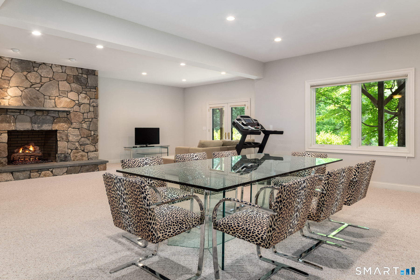
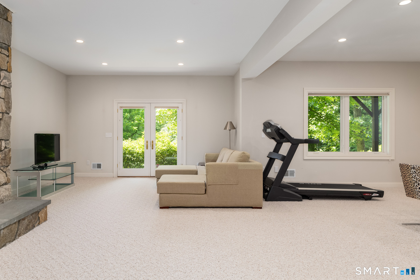
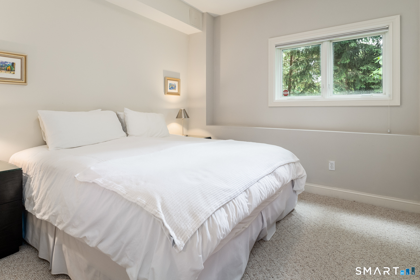
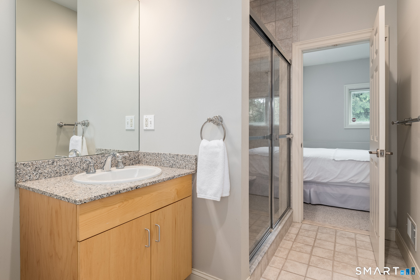
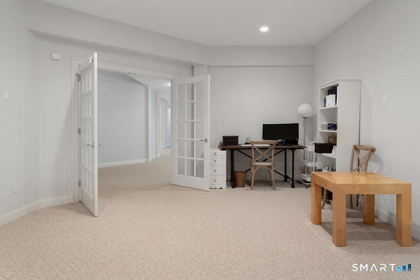
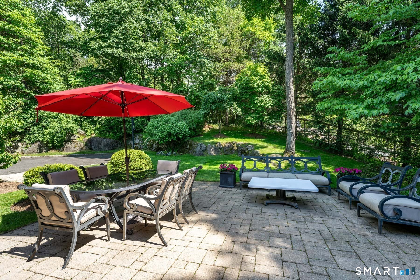
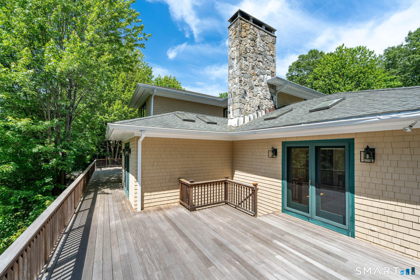
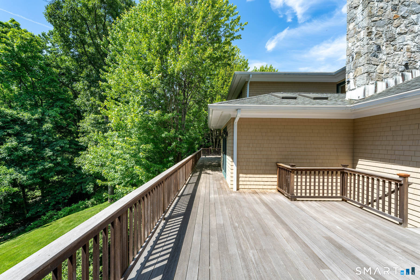
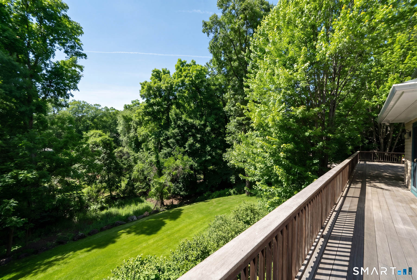
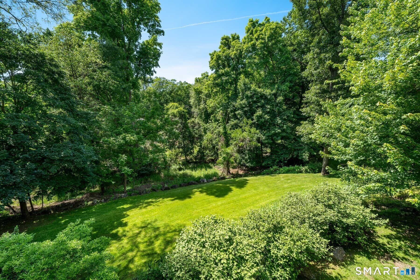
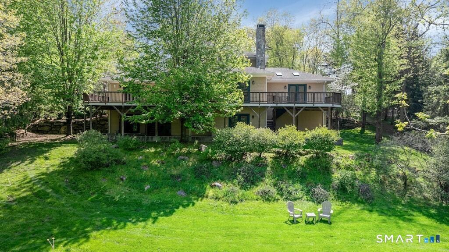
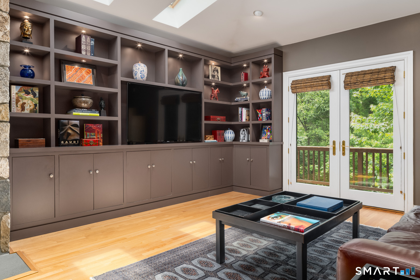
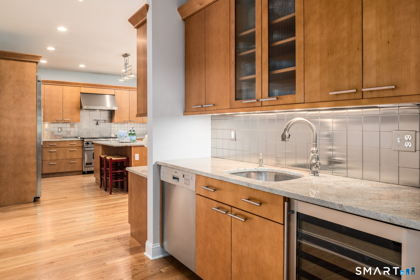
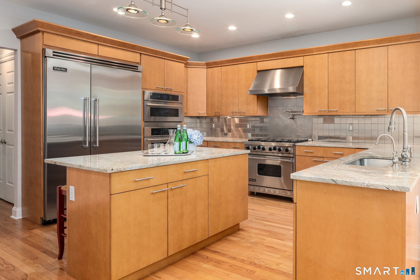
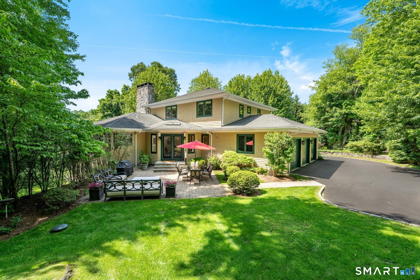
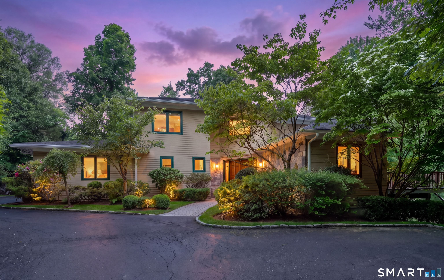
Experience refined luxury in this expansive Westover residence, privately nestled at the end of a tranquil drive and moments from premier schools, major highways, transportation, and the exceptional amenities of Stamford and Greenwich. Surrounded by lush, mature landscaping with access to the beauty of Mianus River Park, this move-in-ready home offers a rare blend of privacy, sophistication, and convenience. Designed for elegant entertaining and effortless everyday living, the residence features a gourmet chef's kitchen with an exquisite butler's pantry flowing seamlessly into gracious open-concept living spaces. French doors open to an expansive west-facing deck, perfectly positioned for spectacular sunset views, while a sun-drenched patio just off the kitchen creates a seamless indoor-outdoor lifestyle. The luxurious main-level primary suite offers exceptional privacy and scale, with dual walk-in closets and a spa-inspired bath featuring a Jacuzzi tub. Upstairs, four generously sized bedrooms include two en-suite bedrooms and two sharing a bath. The extraordinary walk-out lower level provides a private en-suite guest suite, spacious office, and expansive recreation room anchored by a dramatic stone fireplace. Thoughtfully curated throughout, this exceptional residence delivers timeless elegance, comfort, and privacy in a coveted Westover setting.
Interior Details
5545
6
5.5
Has Heating:
Yes
Heating Type:
Forced Air With Air Conditioning
Has Cooling:
Yes
Cooling Type:
N/A
Has Fuel:
Yes
Fuel Type:
Oil
Has Basement:
No
Basement Type:
Partial
Has Flooring:
No
Flooring Type:
N/A
Has Fireplace:
Yes
Fireplace Type:
N/A
Property Details
43996
No
No
Type:
Garage, Attached
Location:
N/A
Status:
N/A
Number of Spaces:
0
N/A
N/A
N/A
N/A
N/A
N/A
N/A
Construction Details
Colonial
Wood Siding
N/A
Gable
Asphalt
Tax History
Year
Amount
Land
Improvement
Percent Change
Assessment
2020
$23,574
$234,590
$696,070
--%
$930,660
2019
$23,572
$234,590
$696,010
--%
$930,600
2018
$22,753
$234,590
$696,010
--%
$930,600
2017
$23,642
$220,800
$703,090
--%
$923,890
2016
$22,931
$220,800
$703,090
--%
$923,890
2014
$21,536
$220,800
$703,090
--%
$923,890
2011
$20,945
$220,800
$703,090
--%
$923,890

Average Home Price in 06902
Nearby Properties
Zip Code
Price
Bed
Bath
Sqft
Lot
Sold Date
$2,295,000
$2,295,000
6 Beds
5.5 Baths
5,545 Sqft
43,996 Lot (sqft)
Sold 10/27/2026
$1,975,000
$1,975,000
5 Beds
8 Baths
6,354 Sqft
43,560 Lot (sqft)
Sold 10/13/2026
$1,530,000
$1,530,000
5 Beds
3.5 Baths
5,358 Sqft
53,143 Lot (sqft)
Sold 10/26/2026
$1,975,000
$1,975,000
5 Beds
4.5 Baths
5,929 Sqft
51,836 Lot (sqft)
Sold 10/27/2026
$2,158,670
$2,158,670
4 Beds
5 Baths
5,420 Sqft
43,560 Lot (sqft)
Sold 10/26/2026